Location: Curridge, Thatcham, Berkshire
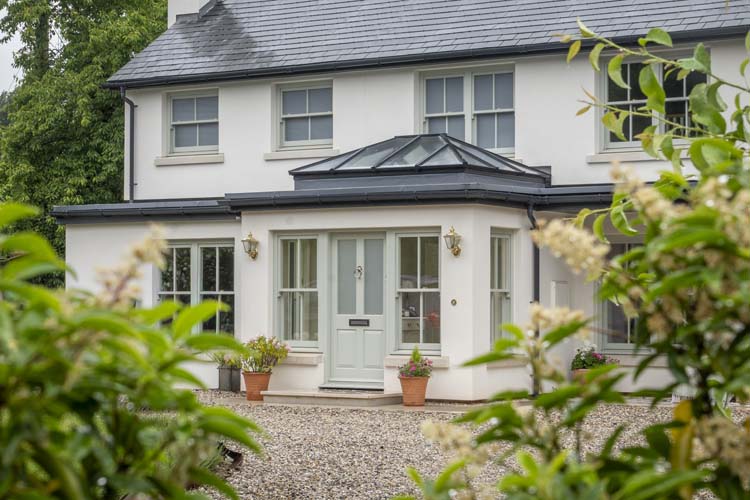
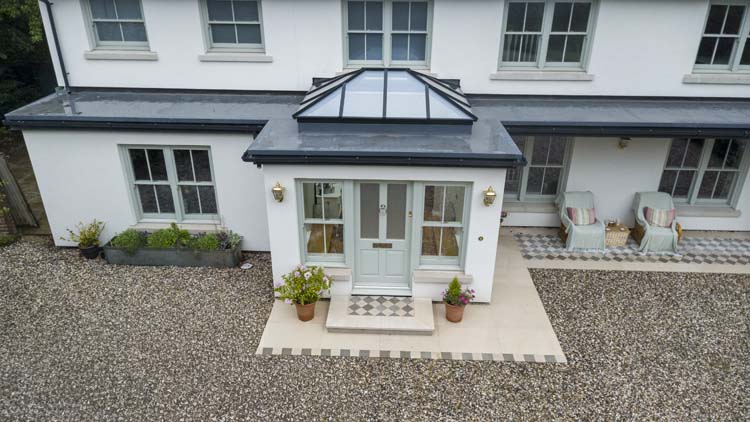
A roof lantern and window seat form the focal point of a beautifully designed new entrance porch at this impressive country residence in Curridge, a sought-after Berkshire village near Thatcham and Newbury. Set within landscaped gardens and occupying an elevated position with far-reaching countryside views, the property has undergone an extensive transformation that combines traditional architectural character with the comfort, light and performance expected from a modern family home.
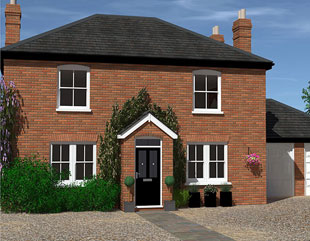
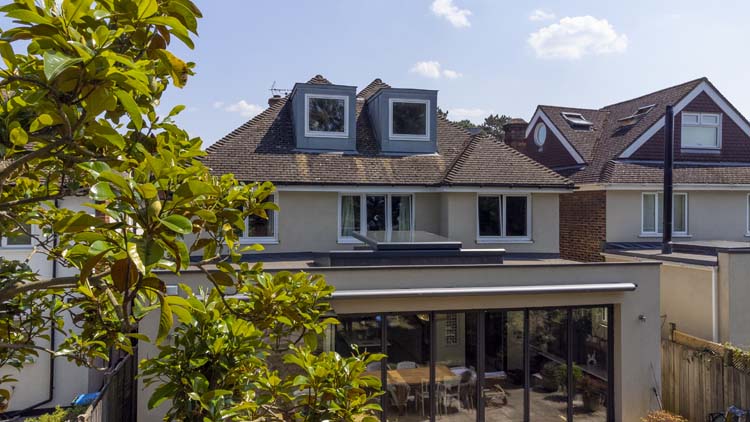
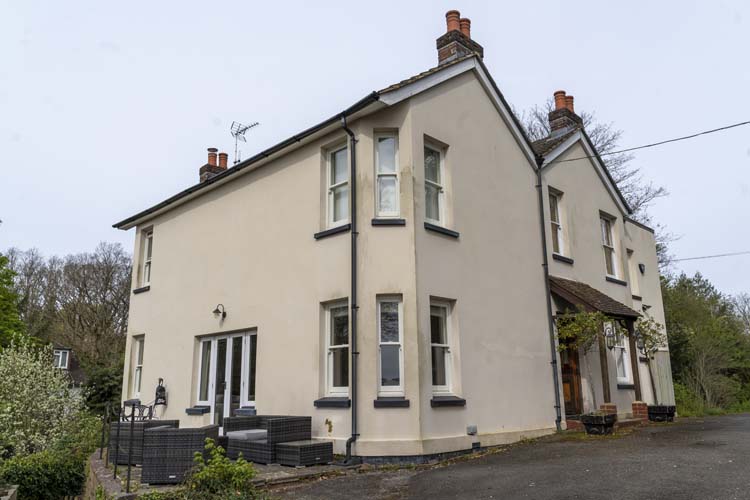
The project involved the refurbishment and remodelling of an existing 1970s neo-Georgian house. The owners wanted to redefine its appearance, creating a home that could easily be mistaken for a much older Victorian residence while ensuring it remained practical for contemporary living.
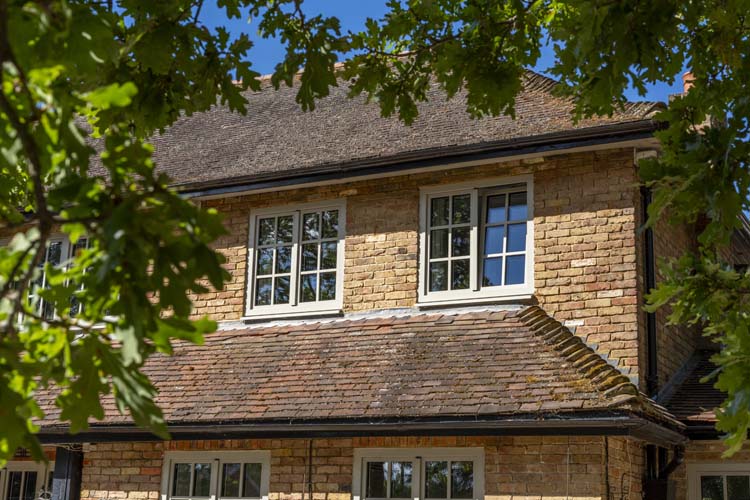
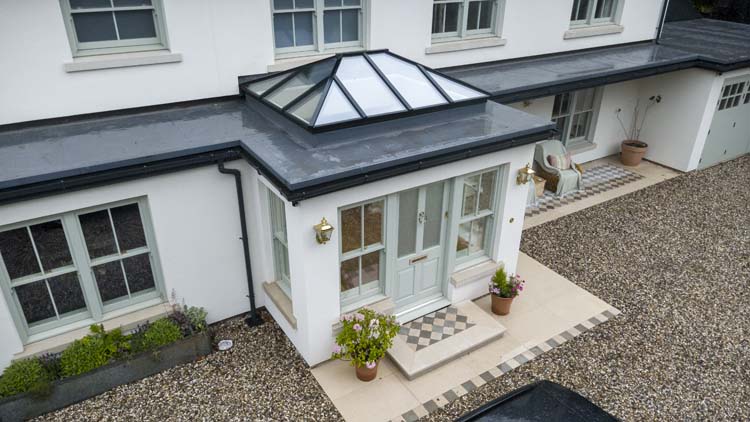
As part of the renovation, Thames Valley Windows designed and installed bespoke timber sliding sash windows throughout the property. A new single-storey entrance porch was also constructed, featuring a striking Atlas Heritage roof lantern and two built-in window seats overlooking the courtyard-style garden. These carefully coordinated elements have transformed what could have been a purely functional entrance into a bright and welcoming room in its own right.
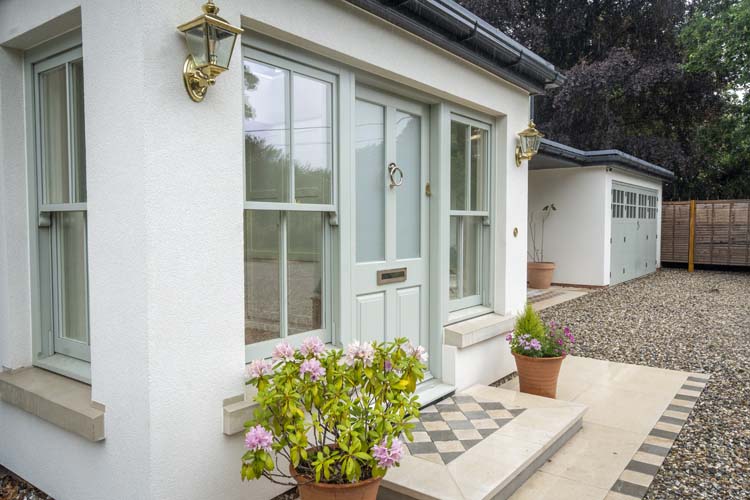
As the first part of the house experienced by visitors, the porch needed to reflect the scale, character and quality of the wider renovation. Its carefully balanced design creates a genuine sense of arrival while introducing many of the materials and architectural details found throughout the home.
Although it adds valuable floor space, the porch does not overwhelm the main elevation. Its proportions, timber windows and decorative details sit naturally alongside the Victorian-inspired façade. The black aluminium roof lantern introduces a crisp contemporary contrast, but its symmetrical form and finial detailing allow it to remain sympathetic to the traditional design.
The result is an entrance that provides shelter, additional seating and practical everyday space while strengthening the connection between the house and its landscaped surroundings.
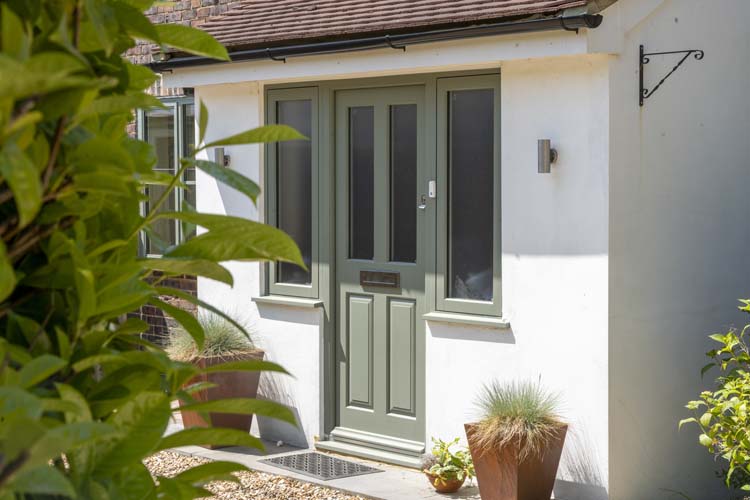
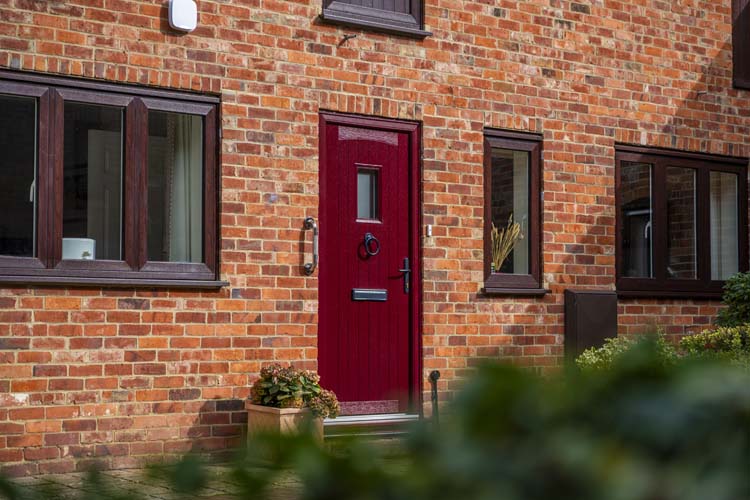
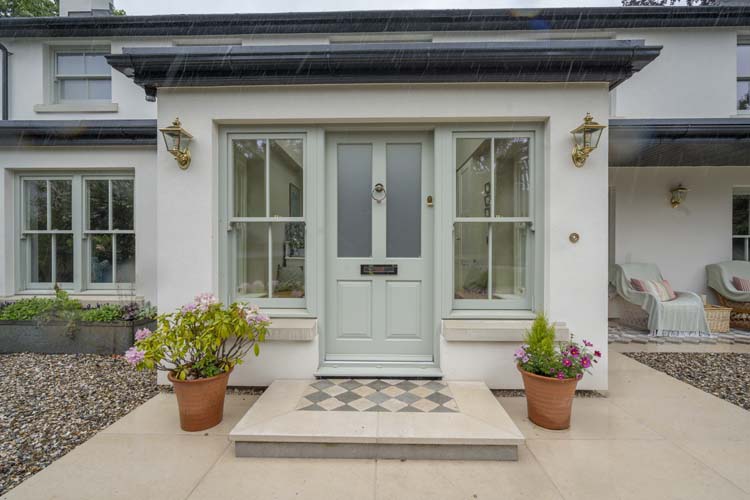
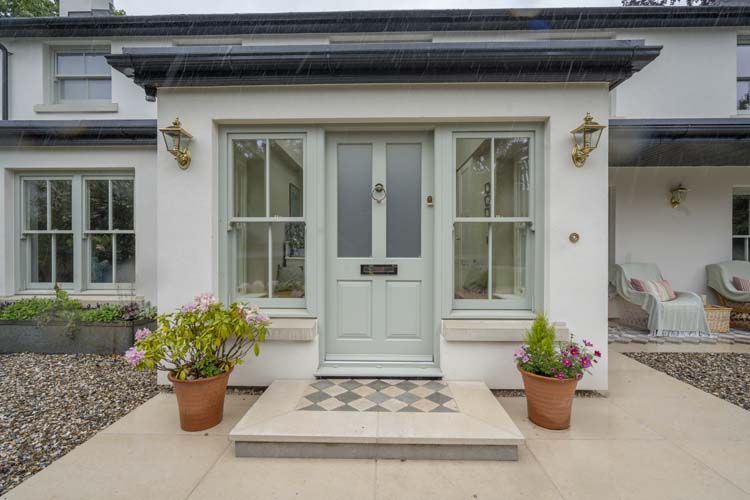
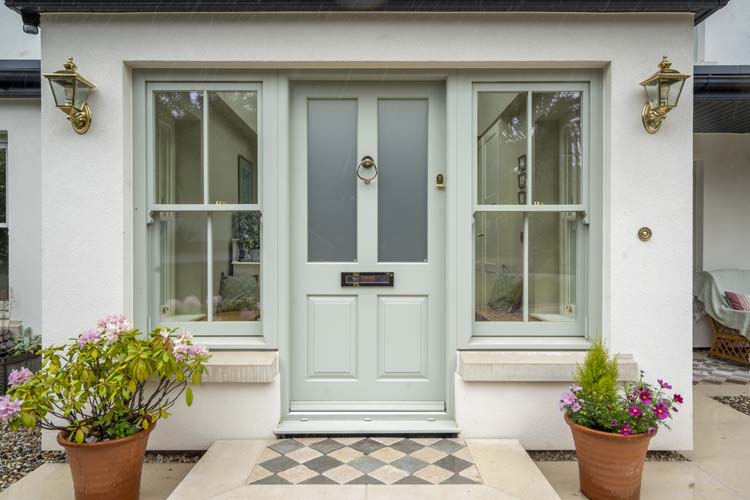
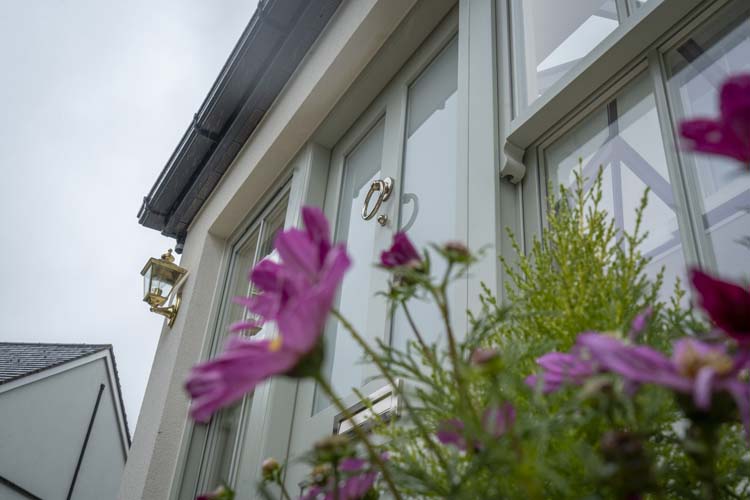
Thames Valley Windows also designed and installed the bespoke timber front door, creating an elegant focal point for the new entrance porch. Its traditional design features three obscured-glass panels above classic raised timber panels, providing privacy while allowing additional natural light into the space.
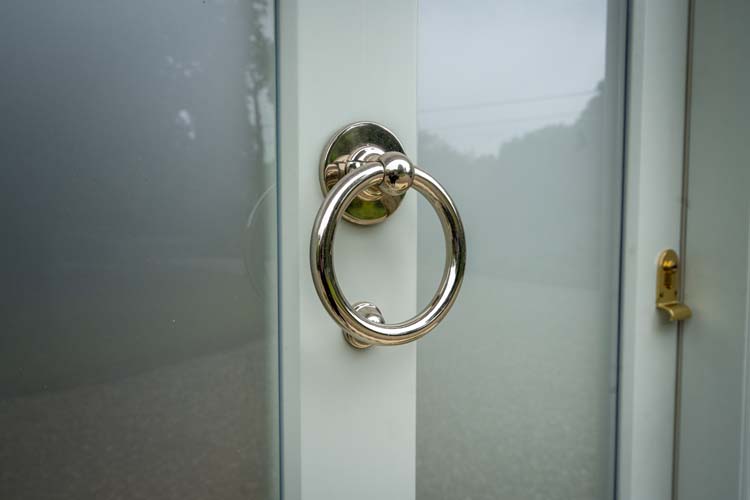
A central ring knocker, coordinating letter plate and carefully selected door furniture complete the period-inspired appearance. Finished in the same soft colour as the surrounding timber windows, the front door creates a cohesive and symmetrical entrance that complements the Victorian character introduced throughout the renovation.
The two traditionally styled timber windows positioned on either side further enhance the balanced design. Together, the front door, windows, window seats and roof lantern create a welcoming entrance in which every detail feels carefully considered.
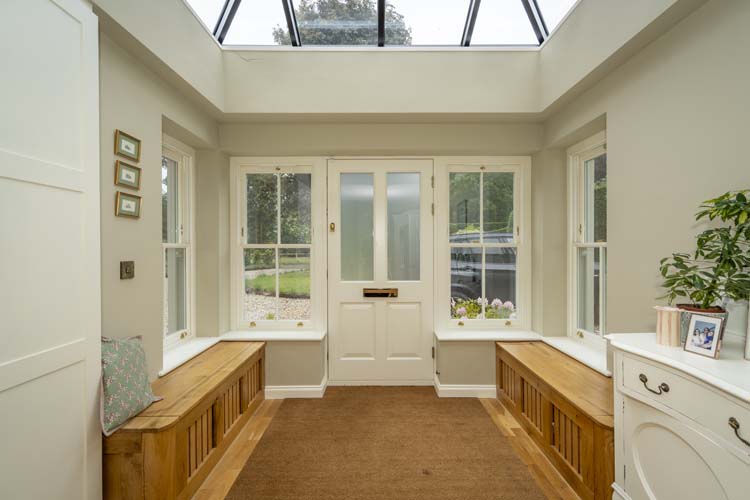
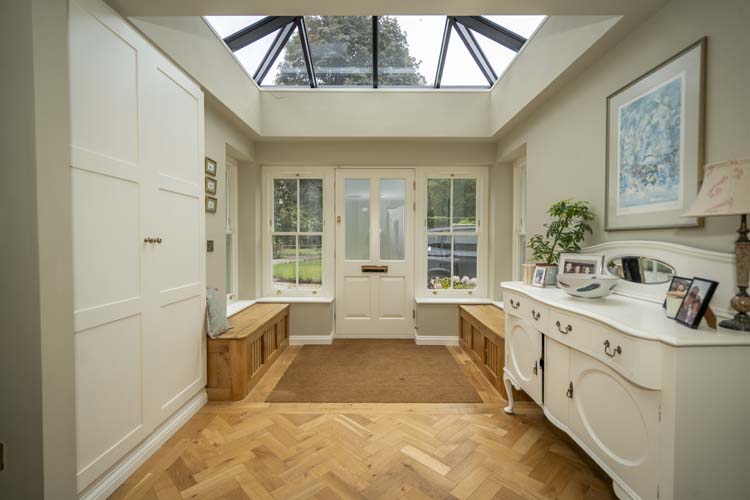
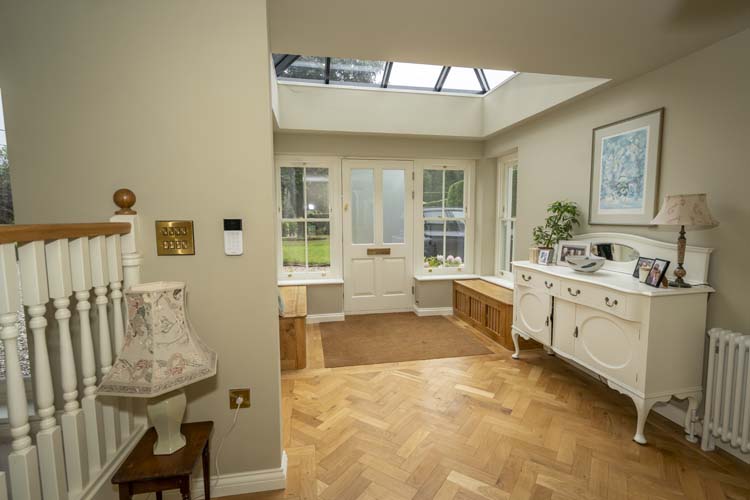
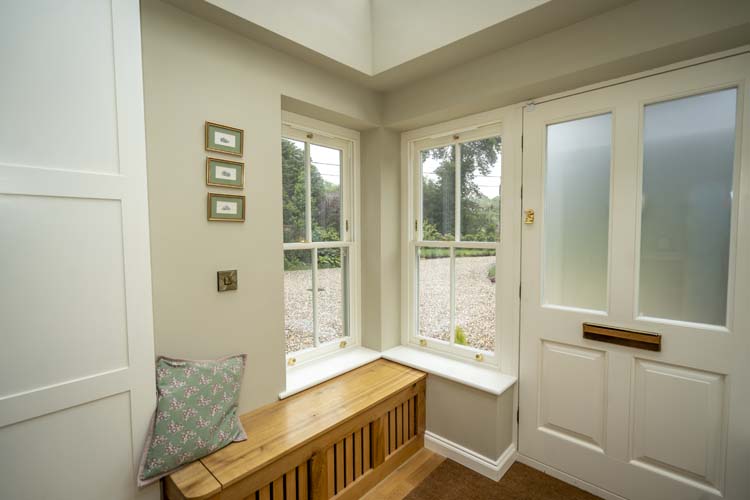
Two bespoke timber window seats have been positioned symmetrically on either side of the central entrance door. Installed beneath traditionally styled windows, they make excellent use of the available space and give the porch a balanced, inviting appearance.
The natural timber window seat adds warmth against the calm, neutral interior. Panelled and slatted fronts complement the traditional joinery used elsewhere, helping the new addition feel established rather than newly attached. From either seat, the homeowners can enjoy views towards the garden, making the entrance a pleasant place to pause throughout the year.
The seating is also highly practical. It provides somewhere to sit when removing outdoor footwear, preparing to leave the house or waiting for other family members. This simple feature helps the porch work as part of daily family life rather than merely serving as a passage between indoors and outside.
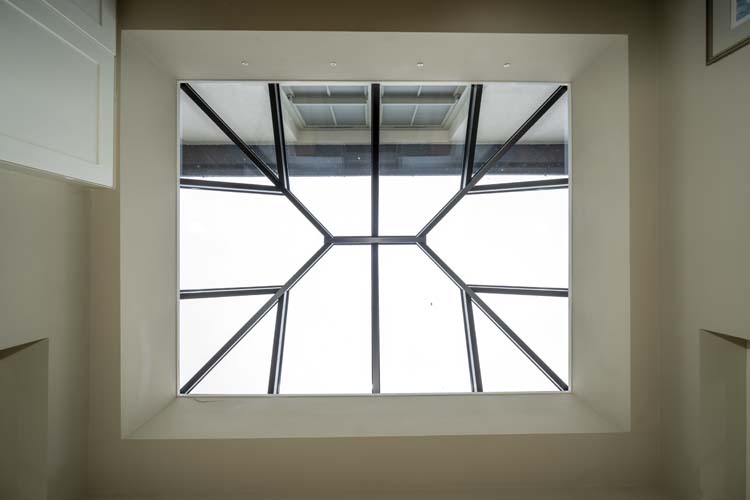
Glazing within the entrance door, the adjoining panels and the timber sliding sash windows at each end allow natural light to enter from several directions. Above, the roof lantern draws daylight into the centre of the room, highlighting the symmetry and giving the porch a noticeably brighter and more spacious atmosphere.
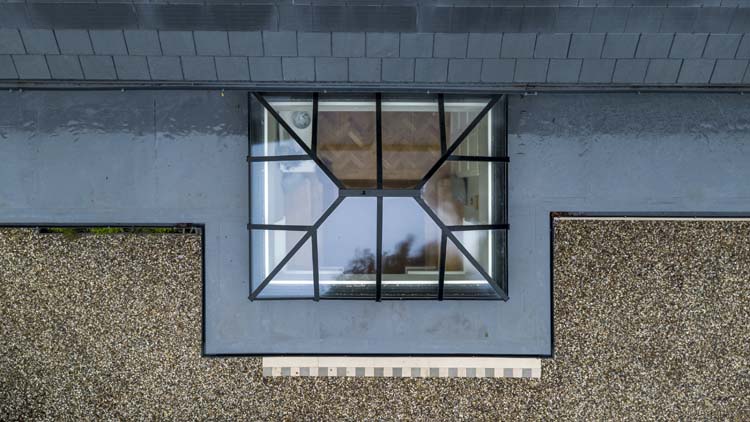
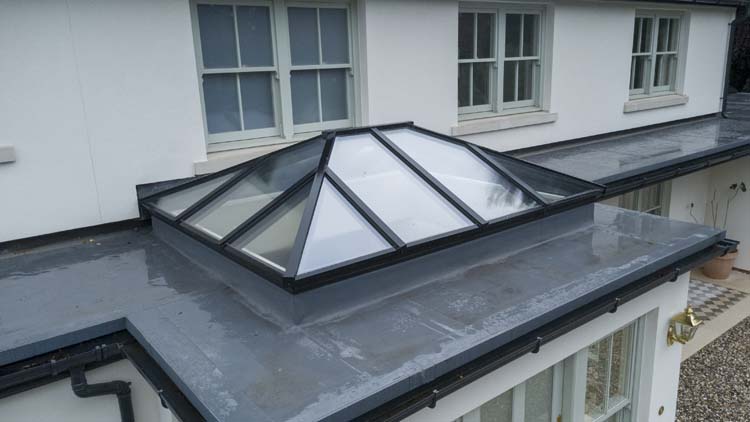
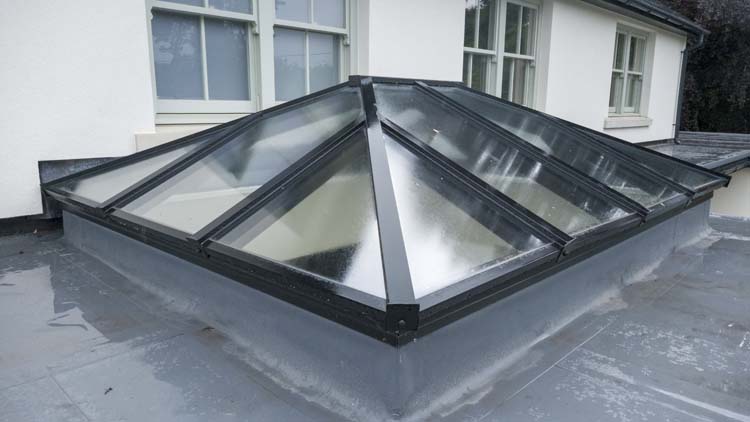
The Atlas Heritage roof lantern was installed above the entrance and window-seat area to maximise natural light from overhead. Measuring approximately 2,700mm wide by 2,200mm deep, it sits on the new flat-roof structure and creates an impressive architectural focal point when viewed from both inside and outside.
Unlike flat roof lanterns that sit almost flush with the roofline, this design has a 22-degree pitch. The angled glazing increases the feeling of height and openness, creating some of the visual character associated with pitched roofs while remaining suitable for a flat roof extension or porch.
The lantern is finished internally and externally in RAL 9005 matt black. This strong, elegant colour frames views of the sky and contrasts beautifully with the traditional timber details. Finial balls complete the design, adding a refined decorative feature without the need for cresting.
Throughout the day, light reaches deep into the porch and changes with the weather and seasons. Even on overcast days, the overhead glazing helps the room feel open and uplifting, while the surrounding windows maintain views across the garden.
Introducing a large glazed feature requires careful consideration of energy efficiency as well as appearance. The Atlas System 23 architectural aluminium lantern combines slim sightlines with the structural strength and thermal efficiency needed for a frequently used part of the home.
Its 81mm internal rafters provide support while retaining a clean, uncluttered appearance. The roof incorporates 24mm argon-filled double-glazed sealed units, low-emissivity soft-coat glass and black warm-edge spacer bars. Together, these components help limit heat transfer and improve thermal efficiency, supporting a comfortable internal temperature throughout the seasons.
With a U-value of approximately 1.0 W/m²K, the glazing provides strong thermal performance for such an expansive overhead feature. Active Neutral solar-control glass was also specified to reduce excessive heat build-up and glare during brighter summer weather. This helps keep the porch and window seats comfortable when the sun is strongest without diminishing the generous level of daylight.
The glass has a high-performance self-cleaning coating that helps break down organic dirt so rainfall can wash much of it away. This reduces the frequency of cleaning glass in a location that would otherwise be more difficult to reach. Periodic maintenance will still be required, but the coating makes ongoing care considerably easier.
The completed roof lantern installation therefore delivers more than visual impact. It balances daylight, comfort, maintenance and performance, making the porch enjoyable in every season.
The success of any roof lantern begins with careful planning. If a homeowner is considering adding one to an existing flat roof, the supporting structure must first be assessed to confirm that it can accommodate the weight and dimensions of the new glazing. The kerb, drainage, upstands and waterproofing also need to be correctly designed as part of the complete roof construction.
Planning permission may not always be required for a roof lantern or single-storey flat roof extension because some projects can be completed under permitted development rights. However, the rules depend on the property, the dimensions of the extension and its location. Additional restrictions may apply in a conservation area, and proposals affecting listed buildings usually require specialist advice and formal consent.
Regardless of whether planning approval is needed, the work must comply with relevant building regulations. These cover important matters such as structural safety, glazing, ventilation and energy efficiency. Homeowners should always check the requirements that apply to their individual property before work begins.
This completed entrance demonstrates how a thoughtfully designed addition can make a significant difference to both the appearance and enjoyment of a property. The roof lantern introduces height, drama and abundant natural light, while the window seat feature adds comfort, practicality and a direct visual connection with the garden.
Most importantly, the porch feels fully integrated with the wider renovation. The black aluminium lantern provides a confident architectural statement, while the surrounding bespoke timber windows reinforce the traditional character the owners wanted to achieve. Every element contributes to the transformation of the original 1970s house into a distinctive Victorian-inspired country home.
At Thames Valley Windows, we design and install high-performance Atlas roof lanterns for entrance porches, kitchens, dining areas, contemporary sunrooms and flat roof extensions. Every design is tailored to the individual property, with careful consideration given to size, proportions, colour, glazing specification and the way the finished space will be used.
Our roof lantern systems are supported by a 10-year guarantee, offering additional reassurance alongside their energy-efficient glazing and quality construction. Whether positioned above a practical entrance and window seat or used to crown a larger open-plan extension, a well-designed roof lantern can transform an interi
The homeowner is delighted with her new timber windows and front door and kindly shared her experience in a five-star Trustpilot review. She described the finished products as “gorgeous” and praised George for his patience while the design ideas were developed, as well as his availability to answer questions and offer advice throughout the project. She added that the newly installed windows and front door “look amazing”.

You may also find the following blog posts interesting:
How Much Do Bespoke Glass Rooflights Cost? | Flat Rooflights & Roof Lanterns Guide
SUPPLIERS:
Design Director: George Curtis
Architects: Tuttle Architectural Services
We can provide you with full colour 3D visualisations, allowing you to explore options that you may not have considered, with complete peace of mind.
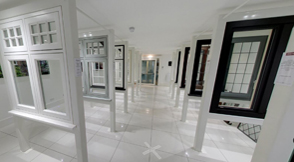
Our showroom consists of:
Thames Valley Window Company
Head Office & Showroom
44 Longshot Lane
Bracknell
Berkshire RG12 1RL
United Kingdom
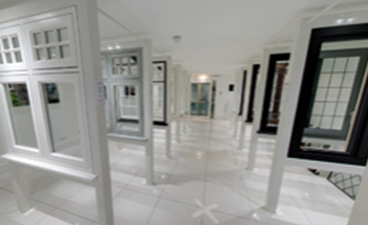
Designed so you can view most of our product range, our show room will help you understand what options will work best for you and your home.

Making plans to improve your home is exciting. If you would like to download any of our product brochures, please visit our brochure download page.