Gable windows are an increasingly popular architectural feature, bringing natural light, expansive views and a distinctive design element to contemporary homes. Whether incorporated into a new-build property, a kitchen extension or a renovation project, a carefully designed gable window can transform the appearance and feel of a living space. From traditional triangular gable windows to expansive floor-to-ceiling glazed gable ends, there are numerous ways to incorporate glazing into the triangular section beneath a pitched roof.
At Thames Valley Windows, we work with homeowners, architects and builders to create bespoke glazing solutions that complement the architecture of each property. With the right window design, a gable end can become a striking focal point while enhancing the connection between indoor and outdoor spaces.
In this guide, we explore gable window ideas, the different glazing options available and the considerations involved in designing a gable end for your home.

A gable window is a window positioned within the triangular section of a building’s wall beneath a pitched roof. This section of the wall is known as the gable end.
Gable windows can range from a single decorative window in a traditional property to a large glazed installation that follows the entire roofline.
In contemporary architecture, gable windows are often used to maximise natural light in rooms with vaulted ceilings. They can also provide impressive views and create a sense of openness within the home.
Depending on the architectural style, gable windows may incorporate aluminium frames, traditional glazing bars, fixed glass panels or bespoke shapes designed to follow the roof’s pitch.
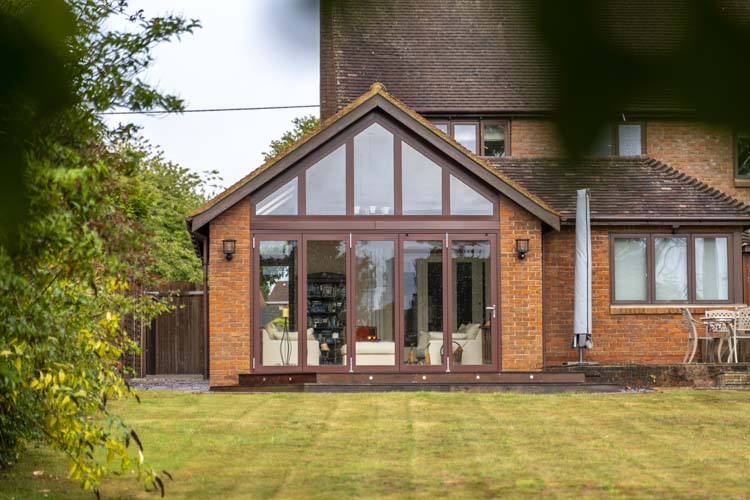
One of the most striking gable window designs is a fully glazed gable end.
By incorporating glazing across the triangular wall, homeowners can introduce substantial natural light into the property while creating a dramatic architectural feature.
Floor-to-ceiling gable glazing works particularly well in contemporary extensions, open-plan living areas and properties with vaulted ceilings.
Large glass panels can also help frame garden or countryside views, making the surrounding landscape an integral part of the interior design.
When planning a fully glazed gable end, it is important to consider the glazing specification, structural support, thermal performance and solar gain.

Aluminium gable windows are a popular choice for contemporary properties because they combine a clean appearance with durable frame construction.
Slimline aluminium profiles can help maximise the visible glass area, allowing more natural light to enter the room while maintaining a minimalist aesthetic.
Black aluminium frames are particularly effective in modern homes, creating a defined architectural feature against brickwork, render or timber cladding.
Other frame colours can be selected to complement the property’s exterior finishes and wider window design.
Explore our range of aluminium glazing solutions: Aluminium Windows & Doors
Heritage-style glazing can introduce character and visual interest into a gable end.
Inspired by traditional steel-framed windows, black heritage-style aluminium windows feature distinctive glazing bars and carefully proportioned frames.
This style is particularly suitable for homeowners looking to combine traditional architectural features with contemporary glazing performance.
Heritage-style gable windows can work beautifully in barn conversions, period property extensions and modern homes with industrial-inspired interiors.
Gable windows and vaulted ceilings are a natural architectural combination.
A vaulted ceiling follows the roof’s pitch, creating additional visual height within the room. Introducing glazing into the gable end allows daylight to enter from above, helping to create a brighter and more spacious environment.
This design is particularly effective in kitchen extensions, dining rooms and open-plan living spaces.
The combination of an elevated ceiling and expansive glazing can also create a strong sense of connection with the outdoors.
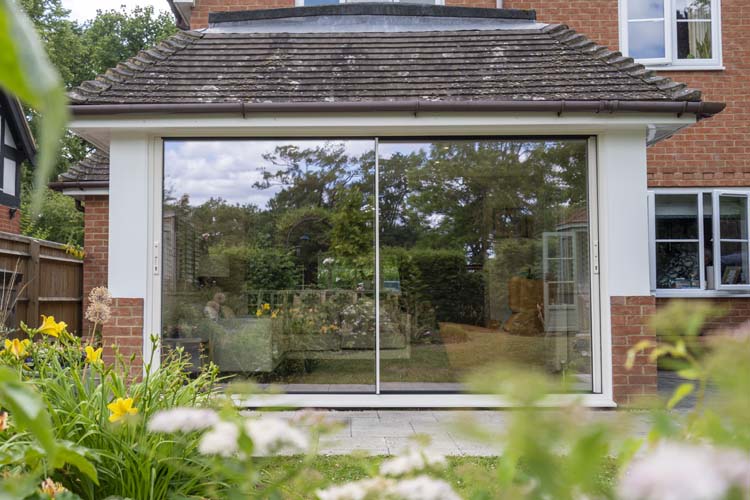
Combining gable windows with large sliding doors is an effective way to create a seamless connection between indoor and outdoor living.
The glazing within the gable can maximise natural light from above, while sliding doors provide access to the garden, patio or terrace.
This arrangement is particularly popular in contemporary kitchen extensions and open-plan living spaces.
Slim aluminium sliding doors can complement the gable glazing, helping to maintain a consistent architectural appearance across the entire elevation.

Gable windows are not exclusively suited to modern properties.
They can also enhance traditional homes, including Victorian and Edwardian properties, by introducing carefully designed glazing that complements the existing architecture.
A bespoke gable window can incorporate traditional proportions, decorative glazing bars or heritage-inspired frame styles.
For homeowners extending an older property, this approach can help balance contemporary design with the character of the original building.

Gable windows offer several benefits when incorporated into a well-designed property.
A gable window can introduce daylight into areas that may otherwise feel dark, particularly rooms with vaulted ceilings or high rooflines.
Larger glazed gable ends can provide substantial daylight, helping to create brighter and more inviting interiors.
Gable glazing can provide an elevated outlook over gardens, countryside or surrounding landscapes.
Large glass panels can help frame these views, creating a visual connection between the interior and exterior of the property.
A gable window can become a distinctive feature of a property’s design.
Whether incorporating a traditional window or a contemporary glazed gable end, the glazing can enhance the appearance of the building and complement its architectural style.
When combined with a vaulted ceiling, gable glazing can help make a room feel taller and more open.
The additional daylight and visual connection with the outdoors can further enhance the feeling of space.
Learn more about our glazing expertise: Bespoke Glazing Solutions
Yes. A gable end can be designed to incorporate extensive glazing, including glass panels that follow the triangular shape of the roof.
Fully glazed gable ends are often used in contemporary extensions, new-build homes and barn conversions.
The design may incorporate fixed glazing, opening windows or a combination of different window types.
However, a fully glazed gable end requires careful planning. The structural design must account for the roof and building loads, while the glazing specification should consider thermal performance, safety, solar gain and weather resistance.
The suitability of a particular design will depend on the building’s structure and the requirements of the project.
The energy efficiency of a gable window depends on its glazing specification, frame design, installation and the overall construction of the building.
Modern double or triple glazing can help reduce heat transfer, while appropriately designed frames and sealed installation details can contribute to improved thermal performance.
Large glazed gable ends should also be designed with solar gain in mind.
Depending on the orientation of the property, solar control glass, shading or ventilation may be appropriate to help maintain comfortable internal temperatures throughout the year.
For this reason, it is important to consider the glazing as part of the wider building design rather than simply as an architectural feature.
At Thames Valley Windows, we have delivered a range of bespoke glazing projects incorporating gable windows and glazed gable ends.
Each project demonstrates how glazing can be adapted to suit different architectural styles, property layouts and homeowner requirements.

A Reading renovation incorporated a full-height glazed gable end, transforming a traditional property into a bright and contemporary living space.
The expansive glazing introduced natural light while creating a striking feature within the extension.

A Wargrave extension combined slimline sliding doors with a glazed apex, creating a light-filled living area with a strong connection to the garden.
The combination of glazing elements helped achieve a contemporary appearance while complementing the existing property.

A Farnham new-build property incorporated a large gable end window within the master bedroom.
The glazing was designed to maximise the available views, making the surrounding landscape an important element of the room’s design.

A Weybridge kitchen extension incorporated white aluminium frames within the gable glazing.
The design helped reflect natural light throughout the space while complementing the contemporary interior.
These projects demonstrate how gable windows can be tailored to suit a wide range of properties and architectural requirements.
When planning gable windows, there are several important considerations.
Architectural style: The window design should complement the property’s existing architecture, whether traditional, contemporary or somewhere between the two.
Frame material: Aluminium offers a contemporary appearance and can accommodate a range of bespoke glazing designs.
Glazing specification: Double or triple glazing, solar control glass and safety glass should be considered according to the project requirements.
Natural light: The size and position of the glazing will influence the amount of daylight entering the room.
Ventilation: Where required, opening windows can be incorporated into the design.
Structural requirements: Larger glazed gable ends may require additional structural support and coordination with the architect or structural engineer.
Every project is different, which is why a bespoke approach can be particularly valuable when designing gable windows.
At Thames Valley Windows, we specialise in high-quality glazing solutions for contemporary homes, extensions and renovation projects.
Our team works closely with homeowners, architects and builders to develop glazing designs that complement the property while meeting the practical requirements of the project.
From slimline aluminium windows to expansive glazed gable ends, we can help explore the options available for your home.
Our approach includes:
We understand that glazing plays an important role in the overall appearance and functionality of a property. Our aim is to deliver solutions that combine architectural design with long-term performance.
Gable windows offer an opportunity to enhance the architecture of your home while introducing natural light, views and a greater sense of space.
From traditional gable end windows to contemporary floor-to-ceiling glazing, the right design can transform an extension, renovation or new-build property.
At Thames Valley Windows, we provide bespoke glazing solutions tailored to the requirements of each project.
If you are planning a glazed gable end, gable window installation or contemporary extension, our team can help you explore the available options.
Contact Thames Valley Windows to discuss your gable window project.
Read our previous post - « G26 Awards Finalists for Retrofit Excellence Award
We can provide you with full colour 3D visualisations, allowing you to explore options that you may not have considered, with complete peace of mind.
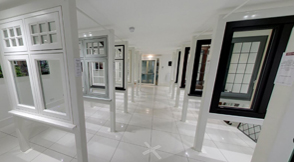
Our showroom consists of:
Thames Valley Window Company
Head Office & Showroom
44 Longshot Lane
Bracknell
Berkshire RG12 1RL
United Kingdom
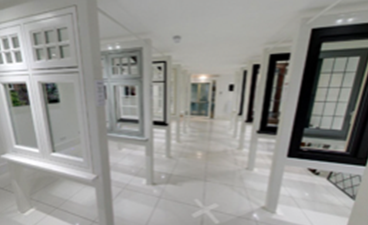
Designed so you can view most of our product range, our show room will help you understand what options will work best for you and your home.

Making plans to improve your home is exciting. If you would like to download any of our product brochures, please visit our brochure download page.