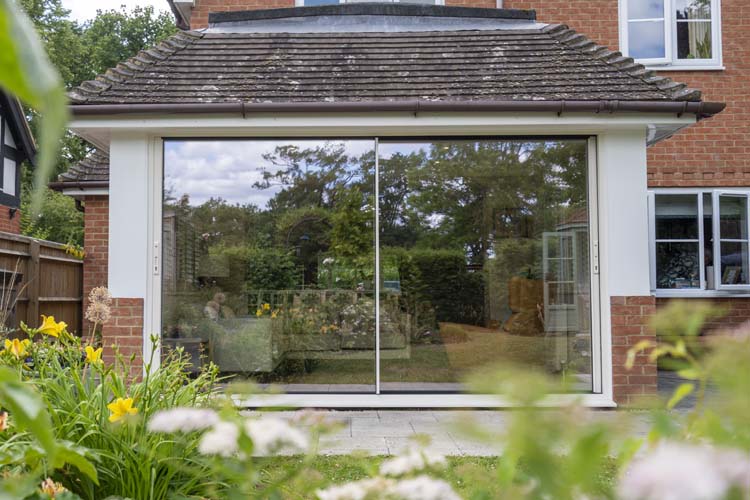
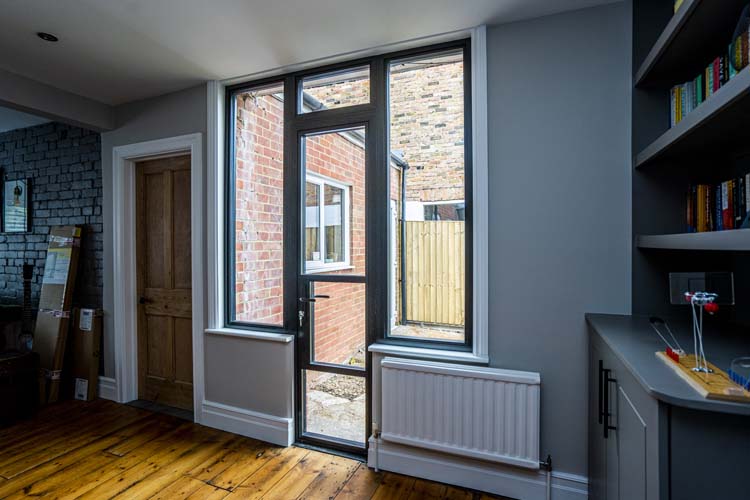
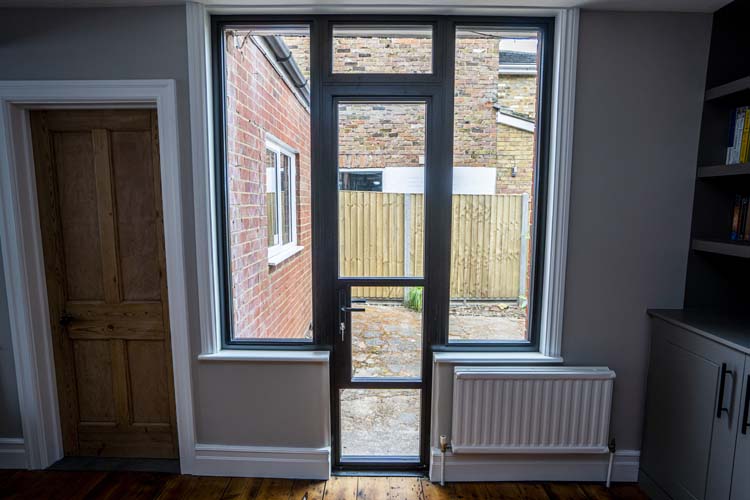
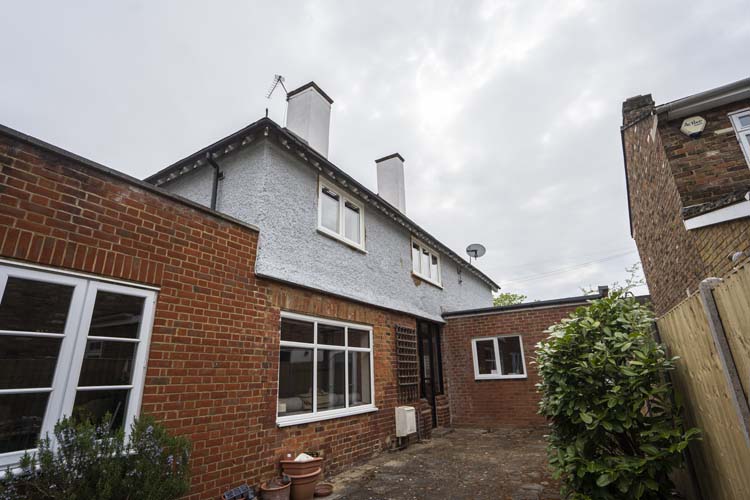
A single patio door can transform a room, especially when its design brings the garden into view. For this detached home in Maidenhead, our team replaced an existing white timber door with a black steel-look single patio door and matching side windows. The result is a more harmonious union between the living room and the patio, with slender frames that allow natural light to take centre stage.
Set on a tree-lined residential road close to the Berkshire countryside, the property offered a lovely setting for a heritage-inspired design. The homeowners had recently moved in and wanted to make the living room feel more like their own. They admired the character of traditional black steel French doors, but the opening called for a single door leaf with glazing to either side. Our designer, George, helped them find a solution that captured the look they loved in a layout suited to their home.
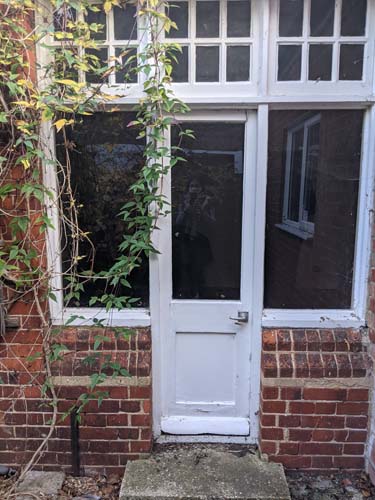
The original white timber patio door provided access to the garden, but the homeowners pictured something slimmer and more architectural. Their brief was for a narrow, black, steel-look door, with two side windows to bring more daylight into the living room. They also wanted the new patio door to compliment the room’s dark furniture and timber flooring.
After hearing their ideas, George invited them to our Bracknell showroom. Seeing full-size doors and windows in person gave the homeowners a chance to compare proportions, finishes and opening styles before deciding what would work best. George talked them through aluminium patio door options, including frame profiles, glazing, handles and security features. They could envision how a single outward opening door would look from both the living room and the garden.
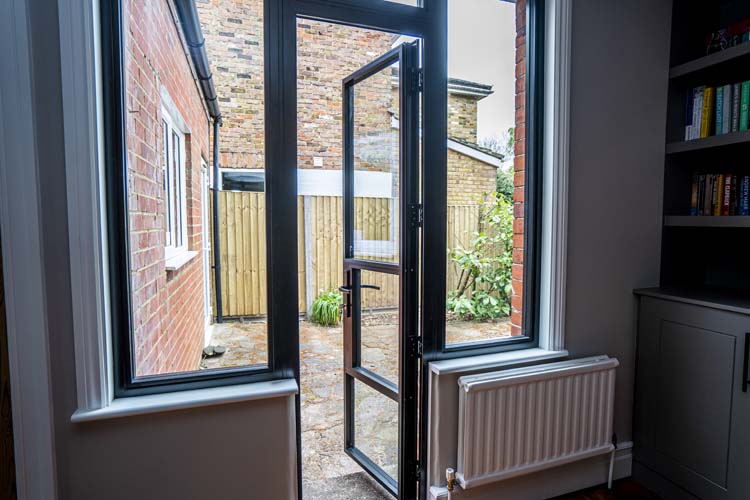
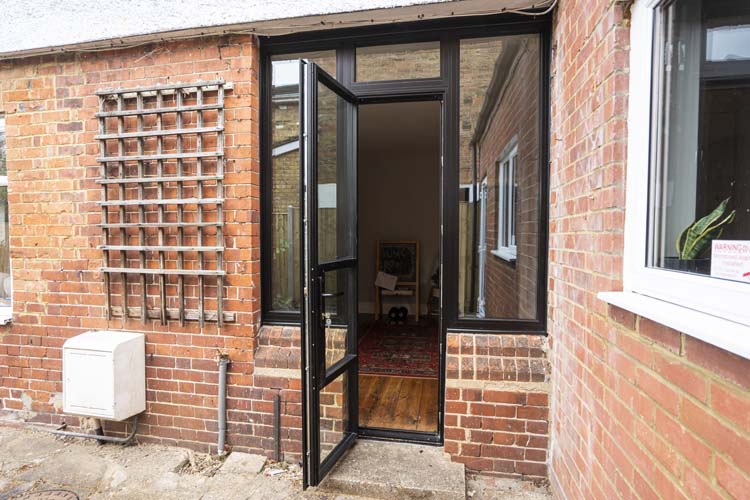
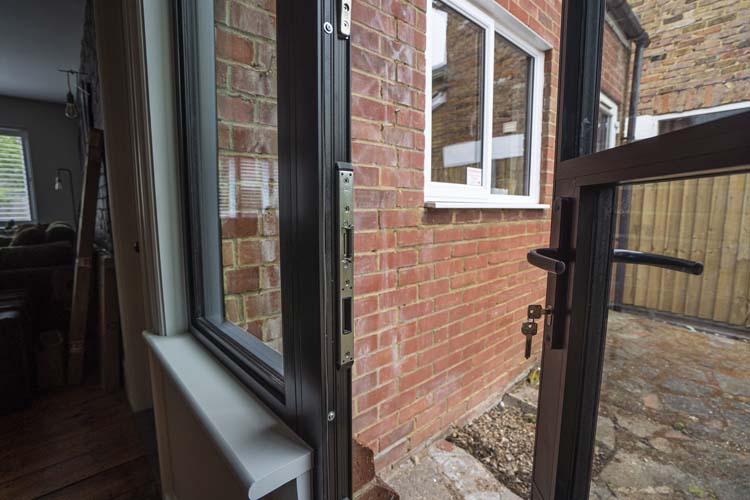
A single patio door was the right format for this opening. It provides everyday access without requiring the space or layout of a pair of French doors. Unlike sliding doors, its hinged door leaf opens outwards onto the patio. The adjacent glazing adds the broad view and daylight the homeowners wanted while retaining the elegant proportions of a traditional doorway.
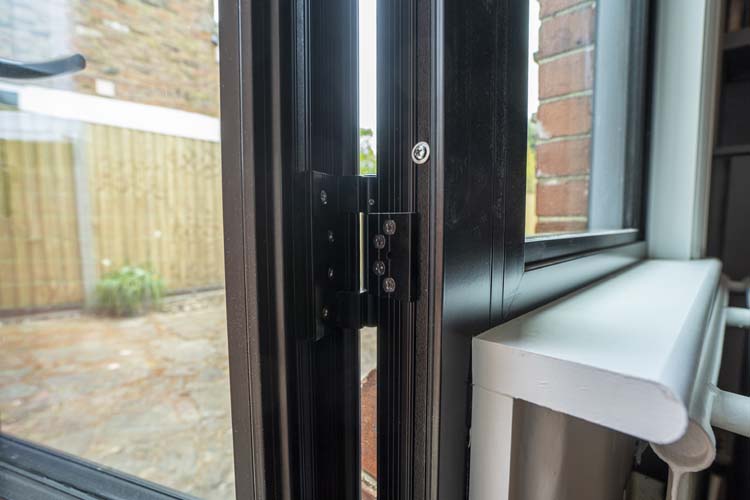
The homeowners chose an aïr MOD Heritage aluminium door with coupled side windows. Its slim, dark framing takes inspiration from traditional steel glazing, creating the industrial style they had in mind without changing the opening into a double-door arrangement. The side windows frame the view of the garden and give the installation a balanced appearance across the living room wall.
The door and windows were specified in RAL 9005 Jet Black on both the inside and outside. This matt black finish gives the design a consistent appearance when viewed from the sofa or from the patio. Heritage-style framing and black handles complete the look, while the dark glazing spacers help keep the glass and frames visually cohesive.
The main door frame measures approximately 700mm wide by 2,100mm high. Its slim proportions make the entrance feel considered rather than oversized. The project specification also includes a matching heritage casement window measuring 600mm by 1,700mm. Together, the door and side glazing introduce more glass to the elevation and create a clear line of sight from the living room towards the garden.
Small choices matter with a design this simple. The new installation was planned without finishing trims, while the existing external brick cill was to remain in place. These details help the black frames sit comfortably within the surrounding brickwork and preserve the character of the home’s exterior.
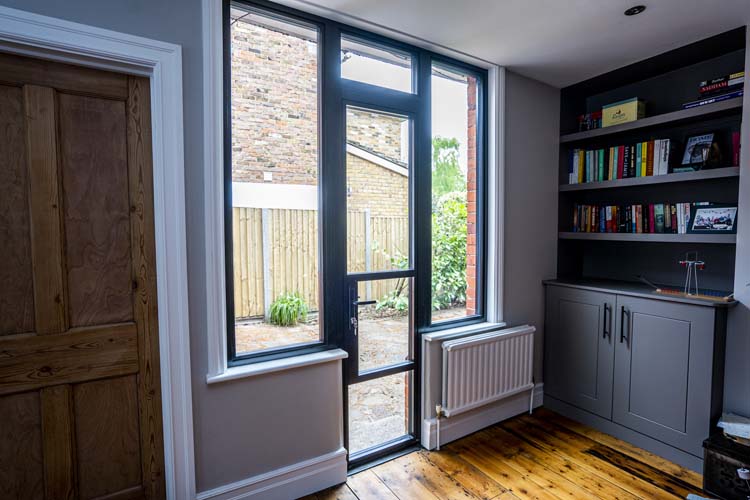
The contrast between black frames and clear glazing gives this single patio door its impact. In the living room, the installation forms a focal point without overwhelming the furniture or finishes. The black aluminium picks up the darker tones already present in the interior, while the views through the side windows draw the eye out towards the patio and garden.
During the day, the increased glazed area allows natural light to reach further into the room. When the door is open, the living space connects directly with the outdoor seating area. The outward opening design also leaves the internal floor space clear, which can be useful when arranging furniture near the entrance.
The finished doorway offers a modern interpretation of a familiar architectural style. Black steel-look glazing is often associated with period and Art Deco interiors, yet its simple lines can work just as well in a contemporary renovation. Here, the door design brings character to the home without relying on ornate detailing. Its appeal comes from the slender framing, carefully chosen colour and the way the glass makes the garden part of the room.
Appearance was only one part of the homeowners’ decision. The aïr MOD Heritage door and matching window specification included double-glazed units with a low-emissivity softcoat and toughened clear safety glass. These glazing details were selected alongside the slim heritage profiles, so the new doorway could provide everyday comfort as well as the look the homeowners wanted.
Aluminium is a practical choice for a regularly used garden entrance. Its strength supports the narrow profile that makes this design so minimal, and the powder-coated finish is maintenance-free. At the showroom, George also discussed thermal breaks and locking options so the homeowners could consider how the door would perform as well as how it would look.
The minimalist design makes good use of a modest door opening. The single door leaf provides a link onto the patio, while the surrounding windows contribute light and views without requiring a wider opening for two moving doors. For anyone drawn to a traditional French door appearance but working with a narrower entrance, a heritage-style single patio door with side glazing can be a practical option.
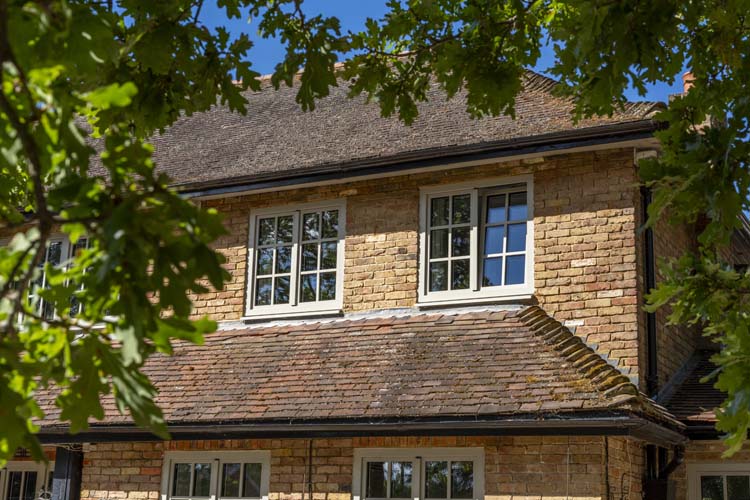
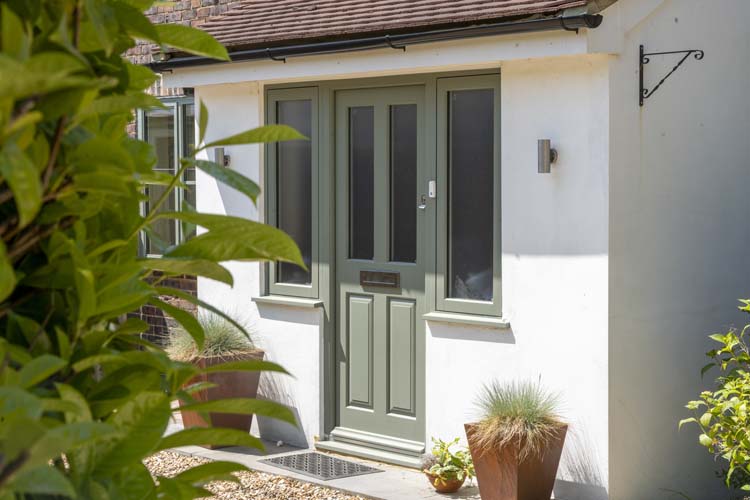
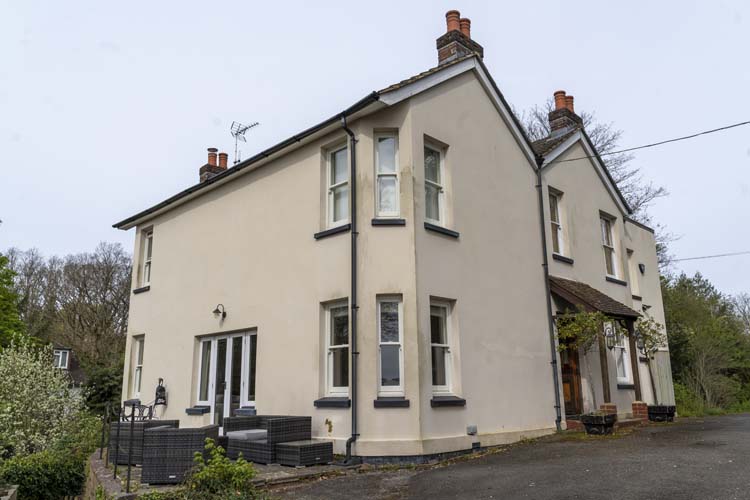
This garden entrance formed part of a wider renovation. At the front of the property, we also installed white Evolution Storm 1 flush windows. Each choice was made for its own setting: crisp white frames at the front of the house and a bold black heritage feature where the living room meets the garden.
The before-and-after photographs show how much the new doorway has changed the room’s feel. What was once a simple white timber entrance is now a carefully proportioned feature. Its dark finish defines the wall, and the glazing opens up the view beyond it. The result feels tailored to both the homeowners’ taste and the character of their Maidenhead property.
Considering a single patio door, French door or sliding doors for your home? Book an appointment at our Bracknell showroom to explore the options with one of our designers. We can discuss your opening, preferred style and glazing choices, and help you find a design that works for your room.
You can also read customer reviews of Thames Valley Window Company on Trustpilot to learn about other homeowners’ experiences.
You may also be interested in reading our blog article: Black Metal Windows and Doors v Aluminium
We can provide you with full colour 3D visualisations, allowing you to explore options that you may not have considered, with complete peace of mind.
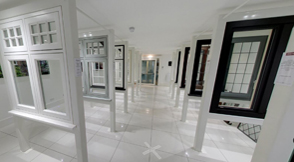
Our showroom consists of:
Thames Valley Window Company
Head Office & Showroom
44 Longshot Lane
Bracknell
Berkshire RG12 1RL
United Kingdom
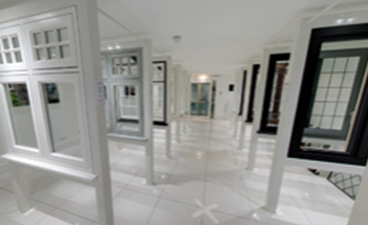
Designed so you can view most of our product range, our show room will help you understand what options will work best for you and your home.

Making plans to improve your home is exciting. If you would like to download any of our product brochures, please visit our brochure download page.