Location: Shurlock Row, Bracknell
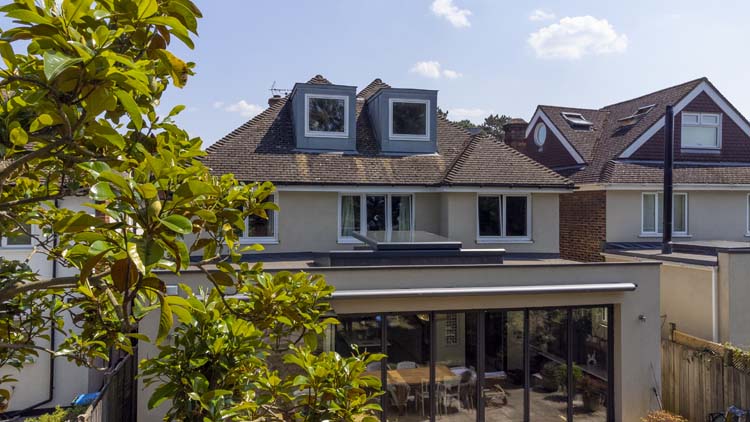
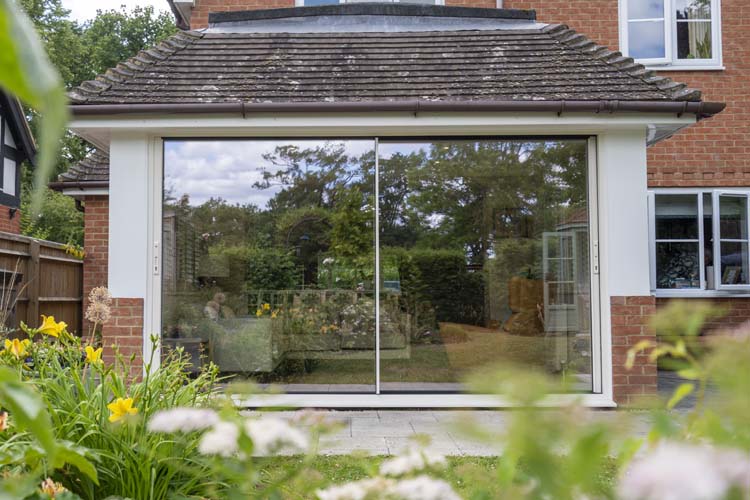
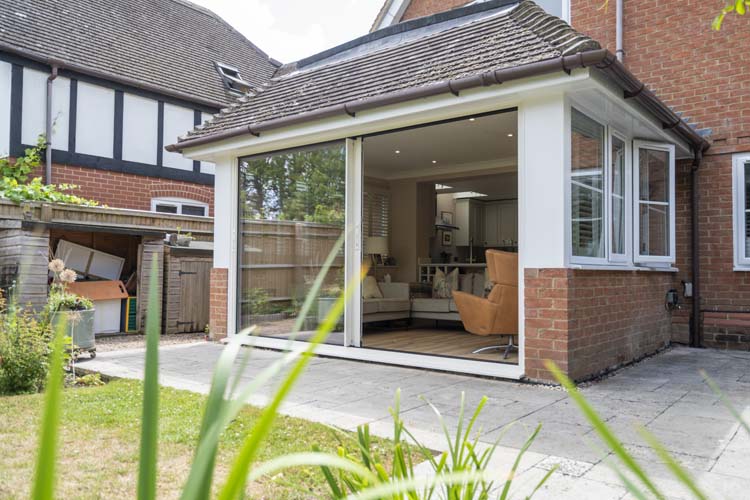
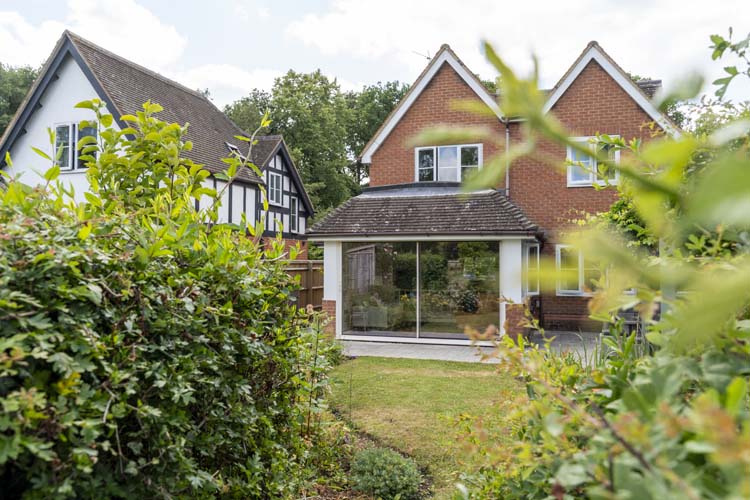
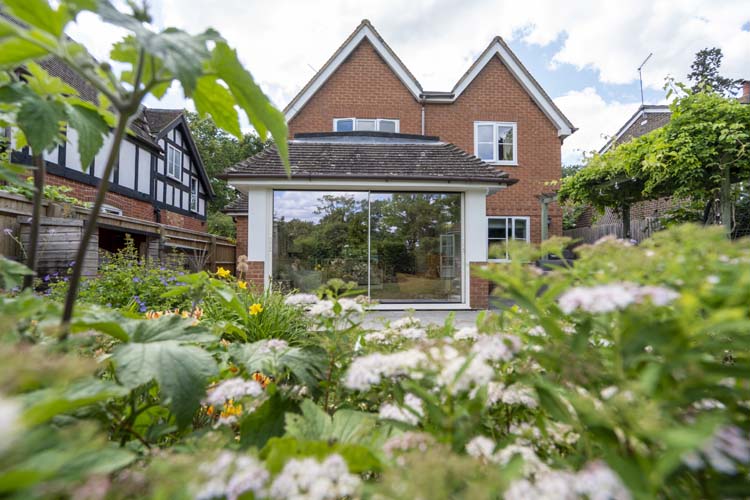
We designed and installed a large Vision20 cream sliding door to replace the original arrangement. Finished in RAL 9001 Cream on both sides, the new glazing complements the warm tones of the house, the existing joinery and the traditional brickwork. Its restrained colour and ultra-slim aluminium profiles introduce a contemporary feature without looking out of place on this characterful property.
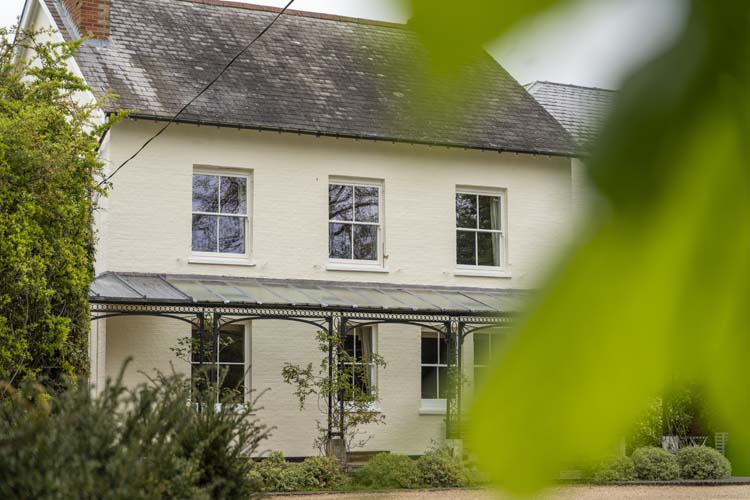
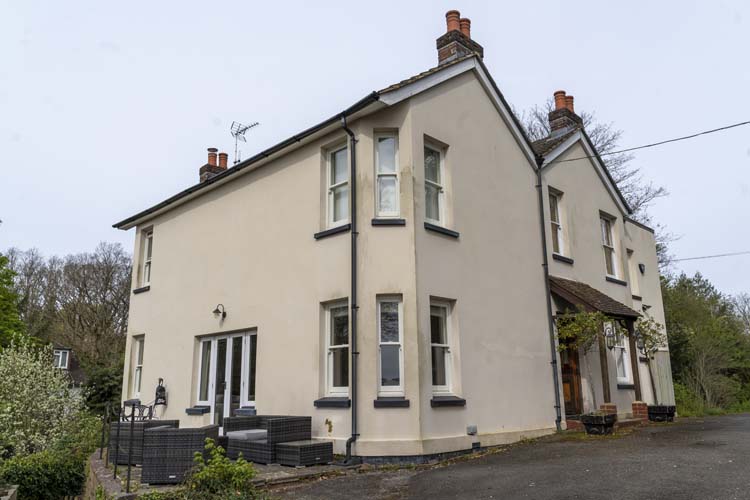
Set in the sought-after Berkshire village of Shurlock Row, this attractive detached family home enjoys a peaceful countryside setting and a beautifully established garden. The homeowners wanted to improve the connection between their open-plan kitchen and the outdoor space while bringing more daylight into the room. Their existing French doors, side window and section of brickwork made the opening feel divided and restricted the view.
The main objective was to open up the rear of the kitchen and make the garden feel like a natural extension of the home. The original French doors provided outdoor access, but their multiple frames, adjoining window and surrounding brickwork interrupted the outlook.
To create a much broader glazed opening, our installation team carefully removed the French doors, side window and approximately 1.8 square metres of brickwork. Measuring 3,850mm wide by 2,150mm high, the new two-panel sliding door now spans almost the full width of the opening, replacing several visual divisions with an expansive glass elevation.
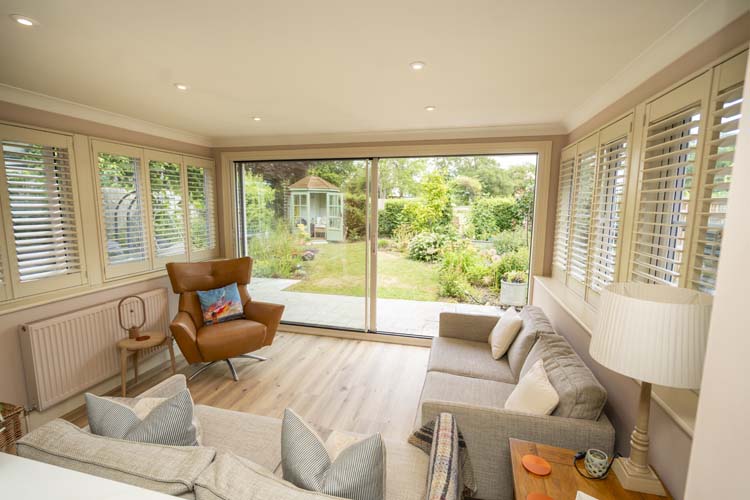
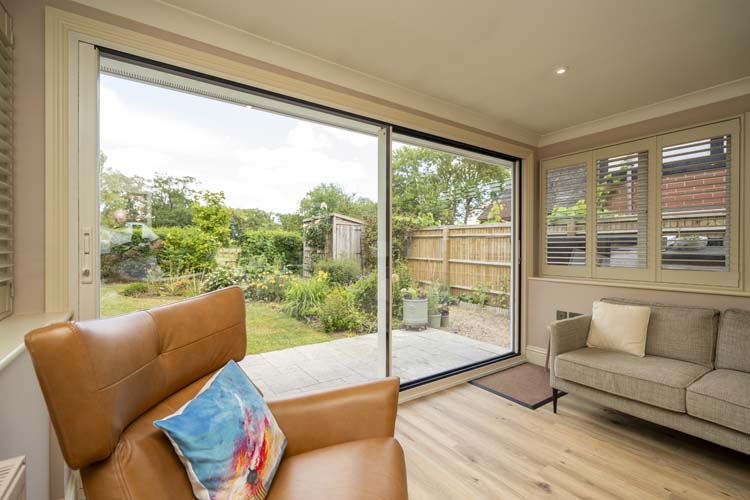
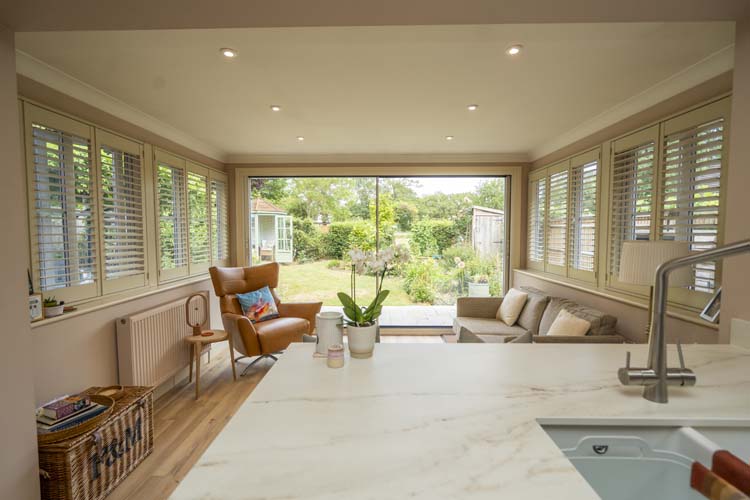
From inside, the transformation is immediate. The garden is framed like a picture, with mature planting, trees and the terrace clearly visible from the kitchen and seating area. When the door is opened, the internal floor space flows naturally towards the patio, making it easier for the homeowners to move between cooking, relaxing and outdoor dining.
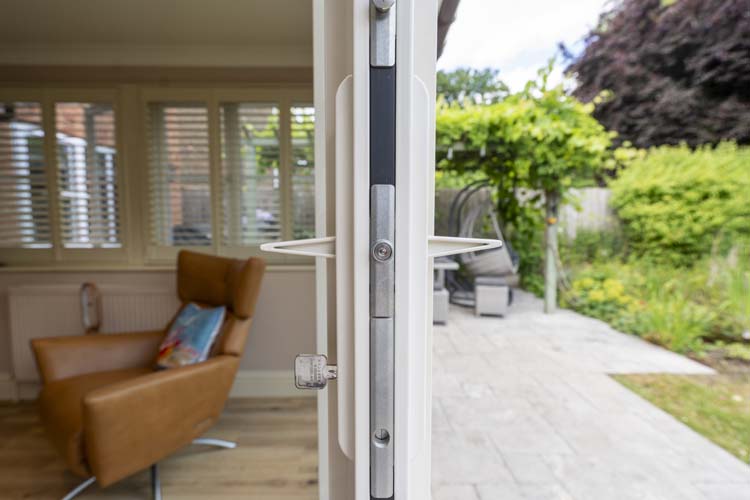
Black and anthracite grey remain popular choices for aluminium glazing, but they were not the right fit for this home. A softer colour was needed to sit comfortably alongside its traditional details and light interior scheme. RAL 9001 Cream was selected for the internal and external frames, trickle vent and handles, creating a coordinated finish.
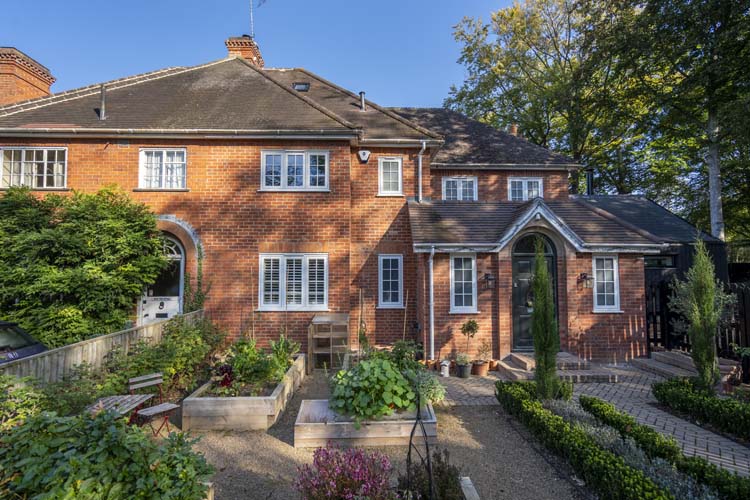
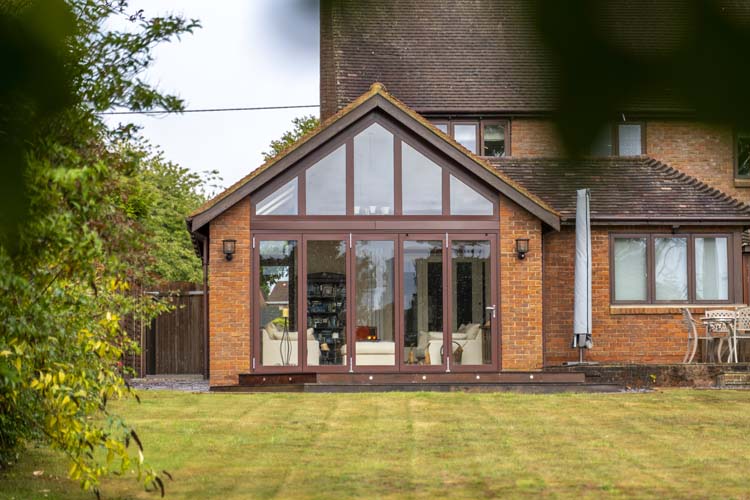
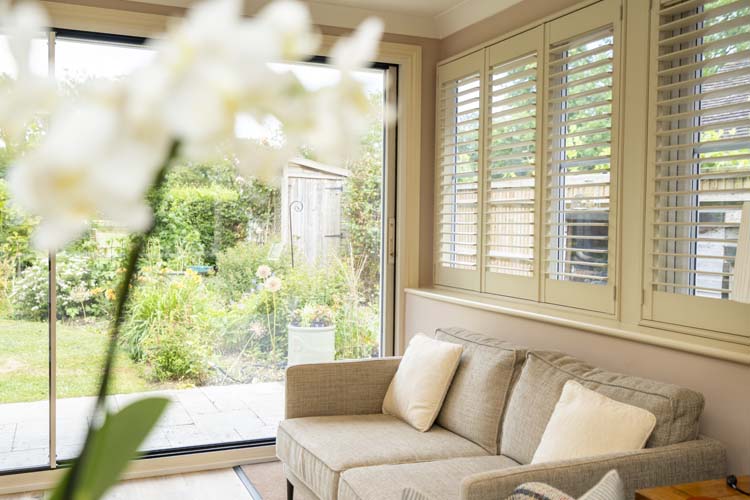
The cream sliding door works particularly well with the property’s red brickwork, cream render and dark timber features. Internally, it complements the pale walls, plantation shutters and natural wood-effect flooring, helping the new installation feel considered rather than added as an afterthought.
Cream is an excellent choice for windows and doors because it offers a warm, timeless alternative to stark white. Its gentle, low-saturation tone creates an inviting and layered foundation, bringing softness, warmth and comfort to both traditional and contemporary interiors. It also pairs beautifully with natural textures such as timber, brick and stone, as well as neutral furnishings and garden greenery. For this Shurlock Row home, the natural cream finish softens the contemporary aluminium frames and creates a welcoming connection between the character of the property and its modern glazed opening.
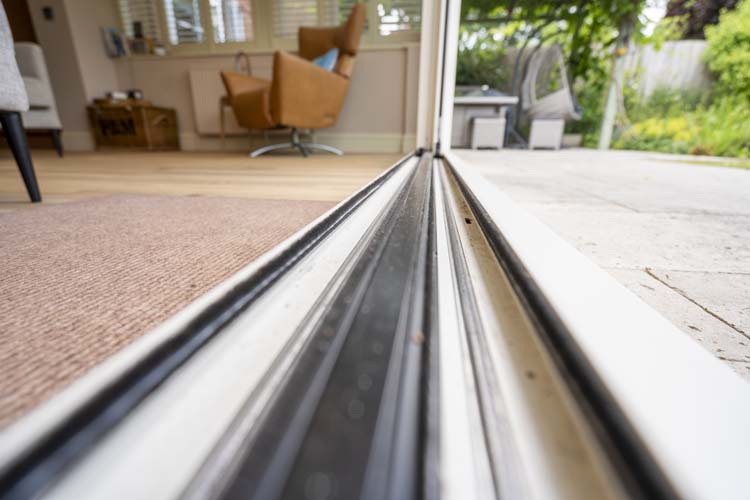
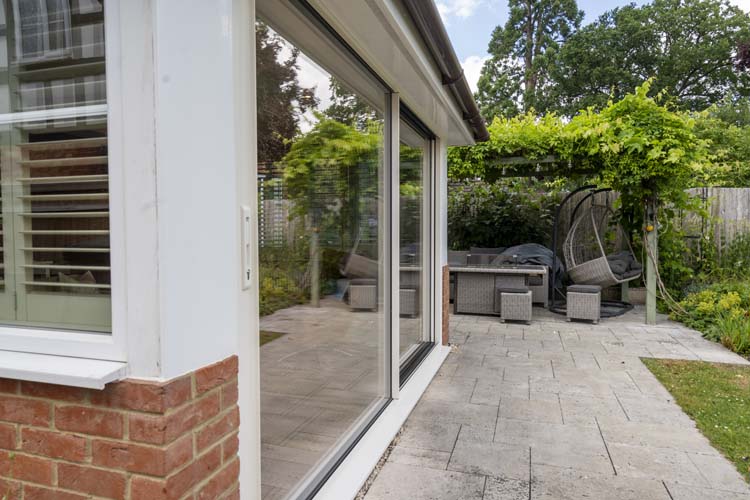
Using the same finish on both sides also creates consistency when the door is viewed from the garden. The subtle frame colour allows the glass and surrounding greenery to become the focus, while the darker central interlock visually recedes against reflections in the glazing.
Before making their decision, the homeowners visited our Bracknell showroom and met with our designer, George. Seeing full-size door systems in operation gave them the opportunity to compare different products, frame proportions, colours and opening configurations.
George discussed how the room was used, the size of the proposed opening and the importance of preserving the home’s character. The Vision20 system offered the right balance: the generous glazing and narrow profiles would create the contemporary result the homeowners wanted, while a carefully selected cream finish would remain sympathetic to the property.
Vision20 is an aluminium sliding door system designed around slim 20mm sightlines. By reducing the amount of visible framing, the system can provide a glazed surface of up to 95%, allowing the view and natural light to take priority.
For this kitchen, the minimal central profile helps the two panes read as one broad wall of glass. The result is a clean, understated design that makes the room feel lighter and more spacious without competing with the furniture or architectural detailing.
Aluminium combines strength with slender proportions, supporting substantial glazed panels while remaining much narrower than many conventional alternatives. The frames are factory-finished with a durable, low-maintenance powder coating that protects the metal from weathering and ultraviolet exposure.
Natural light was central to the design. Large panes of glass allow daylight to reach further into the kitchen and sitting area, helping the room feel bright and welcoming throughout the year. The broad outlook also changes the experience of the space: instead of looking through a series of smaller openings, the homeowners can enjoy an almost uninterrupted garden view.
As the rear of the house benefits from the sun, the new sliding door also lets the family enjoy changing light, seasonal planting and winter sunrises from the comfort of the kitchen. On warmer days, opening the door introduces fresh air and strengthens the connection with the terrace.
Although the design prioritises large areas of glass, comfort and energy efficiency remain essential. Vision20 uses thermally broken aluminium profiles to reduce heat transfer through the frame. The doors are double glazed with argon-filled toughened glass and Low-E glazing as standard, helping to retain warmth and limit unwanted heat loss.
Depending on the size and glass specification, the system can achieve low U-values, with performance available from approximately 1.3 W/m²K. The glazed units can range from 26mm to 30mm in depth, providing useful thermal insulation and acoustic performance alongside the near-frameless appearance.
The system is also engineered to resist wind and driving rain, providing the practical performance expected from a modern external door.
The minimal appearance of the door does not mean compromising on security. Aluminium provides a robust structural frame, while the bonded toughened glazing and four-point locking system help protect the opening.
Vision20 is designed for quiet, smooth operation. Its engineered mechanism makes the large panel easy to move, which is especially valuable at a frequently used garden entrance. Individual panels can be manufactured up to approximately 3m high and 2.5m wide, subject to project requirements.
Following the initial design consultation, our survey established the final dimensions and technical requirements. The quotation included the survey, installation and applicable warranties, together with the agreed brickwork removal.
Our team then removed the existing doors and window, formed the wider aperture and installed the new Vision20 system. As agreed before work began, the homeowners arranged the final plastering of the internal kitchen reveal separately. Setting out the responsibilities clearly at quotation stage helped the project run smoothly and ensured everyone understood what was included.
Because different specialist powder-coating processes may be used, very slight tonal variations can occur between frames, vents and hardware. This was explained in advance, with each component specified in RAL 9001 for the closest possible match.
The completed cream sliding door has transformed the rear of this Shurlock Row home. Externally, its understated frame sits comfortably with the brick, render and tiled roof. Internally, the expansive glass adds a modern focal point while complementing the elegant combination of comfortable furnishings, pale finishes and warm natural textures.
Most importantly, the kitchen feels brighter, the garden appears closer, and the patio is easier to reach. Open on a summer day, the door extends the living space for outdoor dining; closed in cooler weather, it preserves the view while providing modern thermal and weather performance.
View Sliding Doors at Our Bracknell Showroom
If you are considering a cream sliding door for an open-plan kitchen, extension or family room, you can see a range of fully operational sliding door systems at our Bracknell showroom. Our designers can explain the available configurations, colours and glazing options and help you select a solution that suits both the architecture of your home and the way you want to live.
Thames Valley Windows offers a wide choice of aluminium sliding doors, bifold doors, architectural glazing and double- or triple-glazed windows and doors. Visit the showroom by appointment to experience the slim sightlines and smooth operation for yourself, or contact our team to discuss your project.
You may also be interested in reading the following blog: ‘How To Use Frameless Glazing In Design?‘
We can provide you with full colour 3D visualisations, allowing you to explore options that you may not have considered, with complete peace of mind.
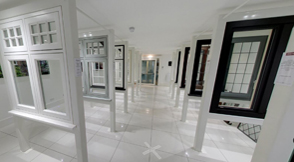
Our showroom consists of:
Thames Valley Window Company
Head Office & Showroom
44 Longshot Lane
Bracknell
Berkshire RG12 1RL
United Kingdom
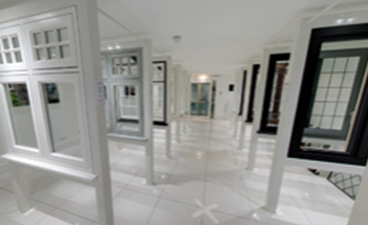
Designed so you can view most of our product range, our show room will help you understand what options will work best for you and your home.

Making plans to improve your home is exciting. If you would like to download any of our product brochures, please visit our brochure download page.