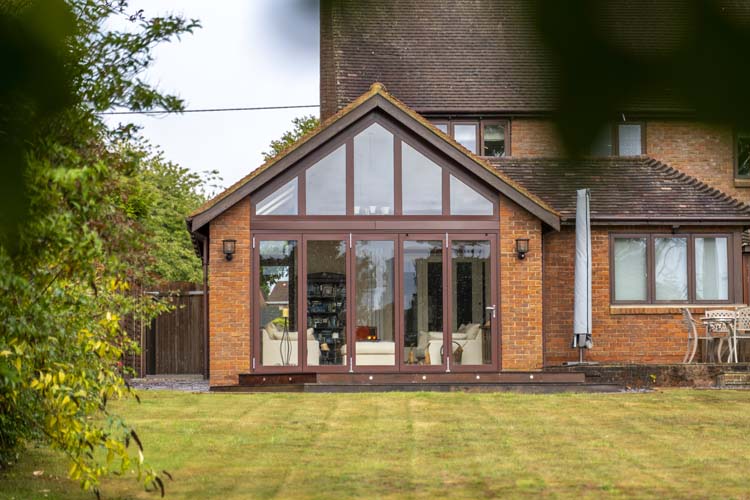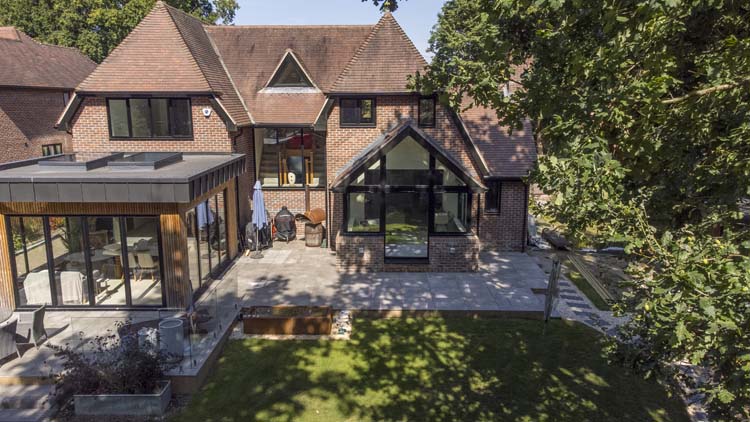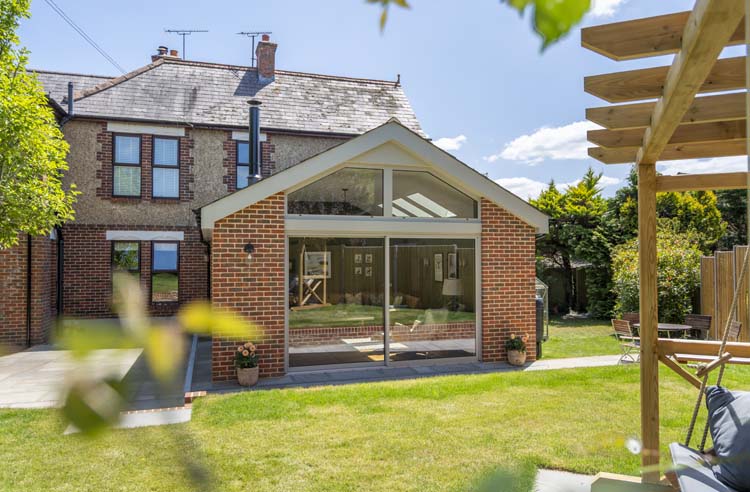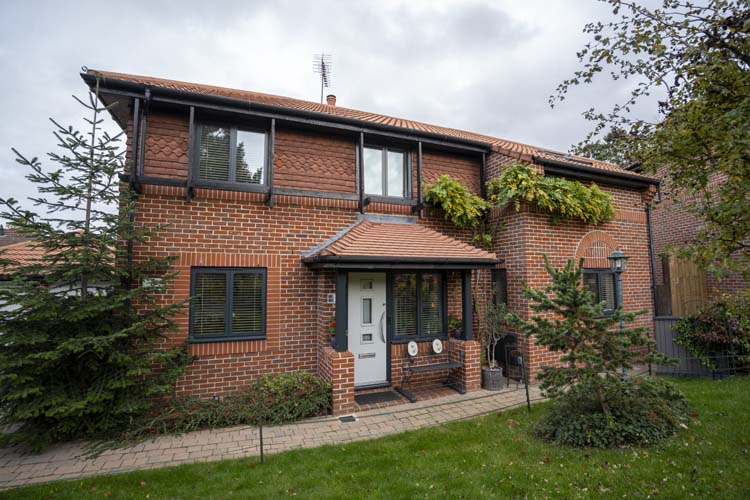
If your conservatory becomes uncomfortably hot in summer and too cold to enjoy during winter, the roof may be largely responsible. Replacing an outdated glass or polycarbonate roof with an insulated conservatory roof can help create a more comfortable, attractive and practical living space throughout the year.
A carefully designed replacement roof can reduce temperature fluctuations, glare and rain noise while giving the room a more substantial, extension-like appearance. However, the right solution will depend on your existing conservatory, the amount of natural light you want and the style of your property.
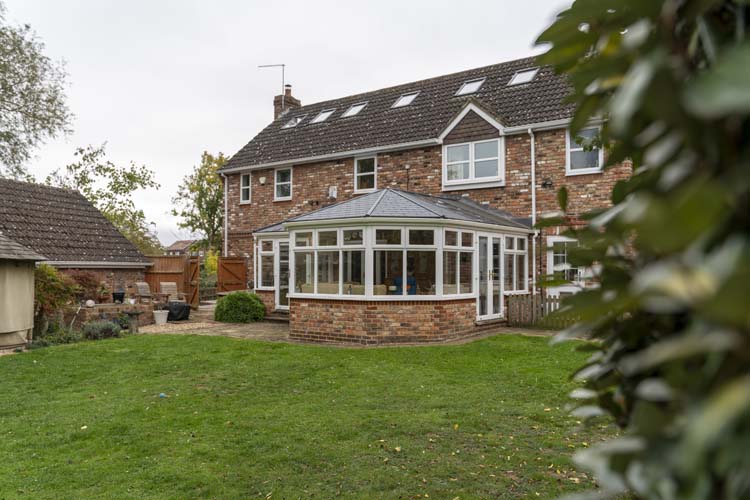
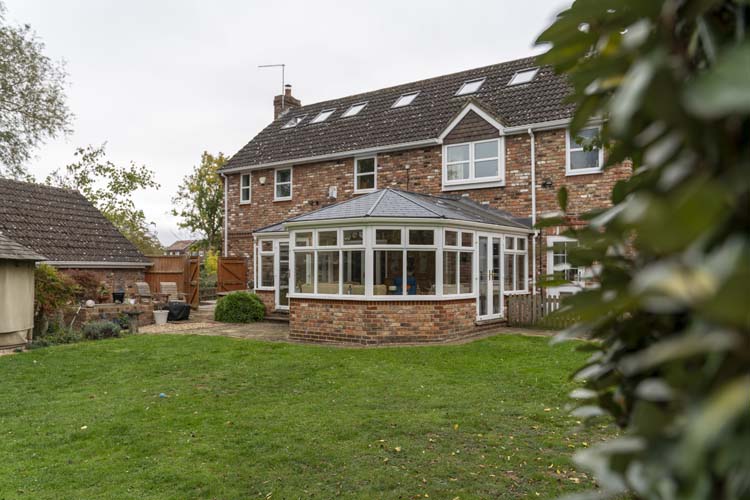
An insulated conservatory roof replaces an older glazed or polycarbonate structure with a lightweight, thermally efficient roofing system.
The construction will usually include a supportive framework, a high-performance insulation system, weatherproof membranes and an external tiled, slate-effect or panelled finish. Inside, the roof can be completed with a smooth plastered ceiling and integrated lighting.
Unlike a traditional house roof, the materials are designed to remain relatively lightweight. This is important because the frames and foundations of an existing conservatory may not have been built to support heavy roofing materials.
Before any work begins, the structure should therefore be professionally assessed to confirm that it is suitable for the proposed replacement roof.
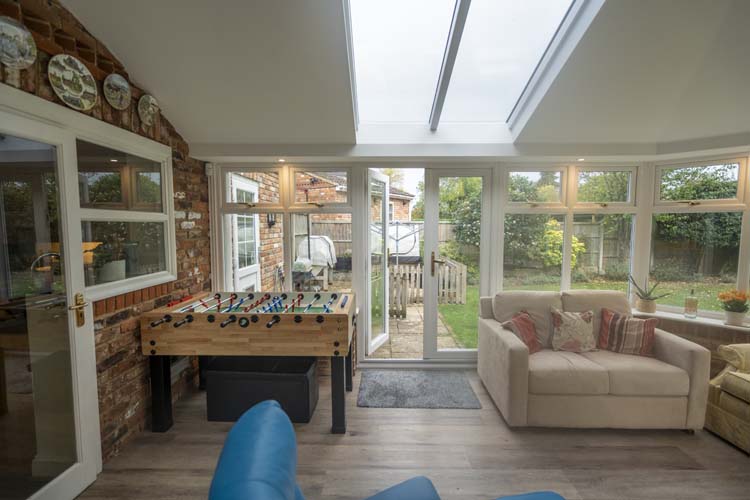
Older conservatories can experience considerable changes in temperature. Polycarbonate roofs provide limited thermal performance, while older glass panels can allow excessive solar heat into the room during warmer months.
Upgrading the roof insulation can help:
Make the conservatory easier to furnish and useAlthough a replacement roof can significantly improve comfort, it cannot change every aspect of the room’s performance. The quality of the windows and doors, ventilation, orientation and shading will also affect the finished space.
The best option will depend on the size and style of the room, its intended use and how much overhead daylight you wish to retain.
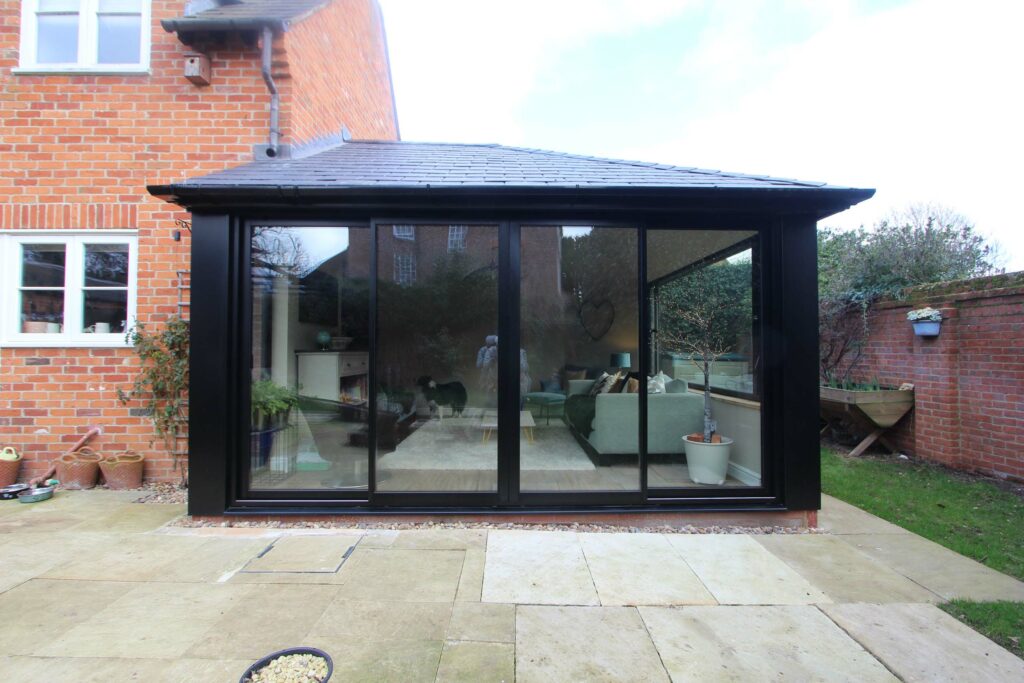
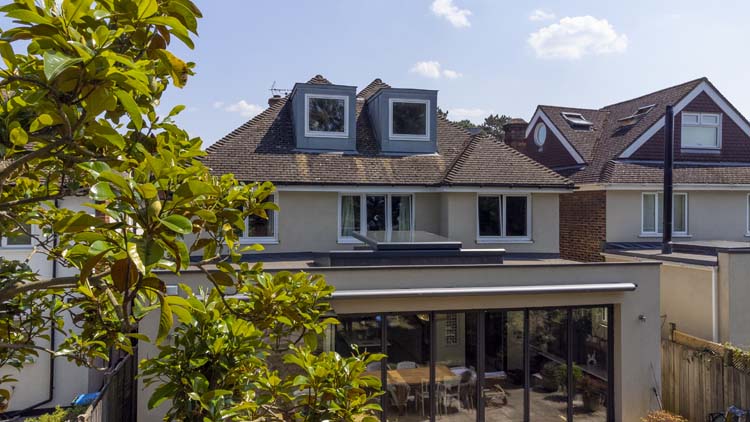
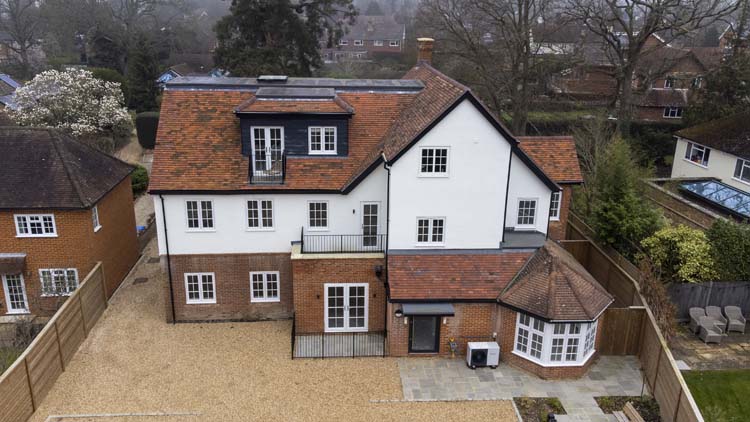
A tiled conservatory roof creates the appearance and atmosphere of a conventional extension. Lightweight tiles or slate-effect finishes can be selected to complement the roof and exterior of the main property.
Internally, the room can feature a plastered ceiling with downlights or pendant lighting. This design works particularly well for homeowners who want to use their conservatory as a dining room, home office, family room or comfortable sitting area.
A fully insulated solid roof will reduce overhead light, so it is important to consider whether the room receives sufficient daylight through its windows and doors.
A hybrid design combines insulated areas with strategically positioned glass panels. The glazing can be placed along the ridge, above a dining area or near the connection between the conservatory and the main house.
High-performance solar-control glass can help limit unwanted heat while still allowing daylight into the room. The proportion and position of the glazing should be carefully planned so that it does not undermine the benefits of the insulation system.
Insulated roof panels may be suitable for lean-to conservatories, porches and smaller glazed extensions. They provide a clean, streamlined appearance and can be a cost-effective option in appropriate situations.
The complete finish should still be considered carefully. Fascias, soffits, guttering, ceiling details and the connection with the main property all influence how successfully the new roof blends with the home.
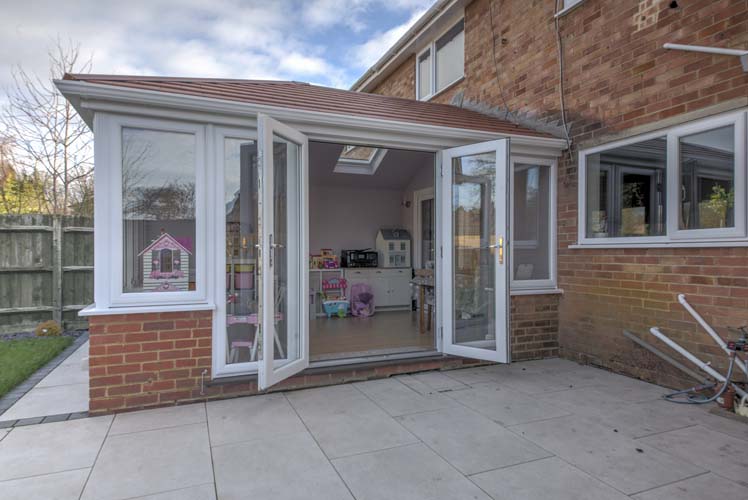
Before choosing tiles, colours or lighting, an experienced installer should inspect the existing structure. The assessment should consider the conservatory frames, foundations, window and door connections and any evidence of movement or deterioration.
Every type of conservatory requires an individually designed solution. A Victorian conservatory, for example, will have different structural requirements from an Edwardian, gable-ended, P-shaped or lean-to design.
If the existing frames are old or damaged, replacing the roof alone may not provide the best long-term result. Your installer should explain whether strengthening work or additional improvements will be required.
Many conservatory roof replacements can be completed without planning permission, but this will depend on the property and the extent of the proposed work.
Extra checks may be necessary if your home is listed, located within a conservation area or subject to specific planning restrictions. Building regulations may also apply, particularly where the changes affect the room’s structure, thermal performance, ventilation or relationship with the main house.
A reputable installer should explain the requirements and arrange any necessary approvals or certification.
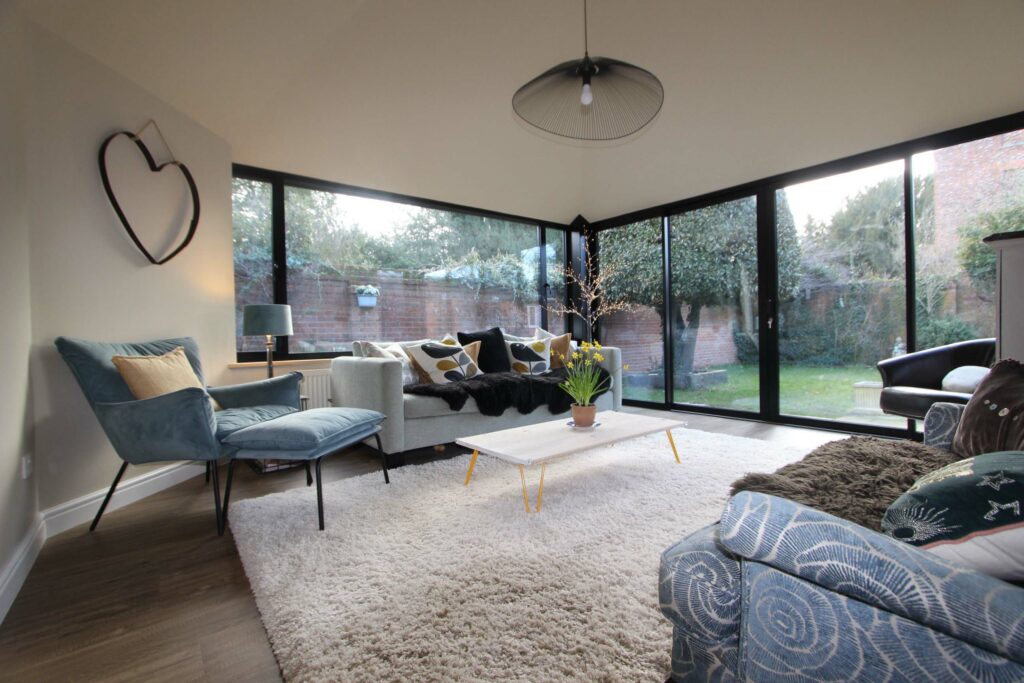
An insulated conservatory can become a welcoming part of your home rather than a room that is avoided during temperature extremes.
The most successful projects balance thermal performance with daylight, ventilation and architectural style. With professional assessment, thoughtful design and careful installation, an insulated conservatory roof can give an underused room a comfortable new purpose.
Thames Valley Windows can assess your existing conservatory and help you explore a replacement roof designed around your home, lifestyle and preferred appearance.
Choosing the right company is just as important as selecting the right conservatory roof. Thames Valley Windows has been improving homes across the South East since 1984. You can read our customers’ independent feedback and learn more about their experiences by reading our Trustpilot Reviews
Read our previous post - « Window Replacement Before and After Results
We can provide you with full colour 3D visualisations, allowing you to explore options that you may not have considered, with complete peace of mind.
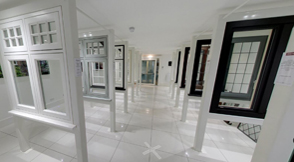
Our showroom consists of:
Thames Valley Window Company
Head Office & Showroom
44 Longshot Lane
Bracknell
Berkshire RG12 1RL
United Kingdom
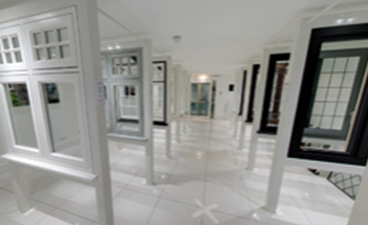
Designed so you can view most of our product range, our show room will help you understand what options will work best for you and your home.

Making plans to improve your home is exciting. If you would like to download any of our product brochures, please visit our brochure download page.