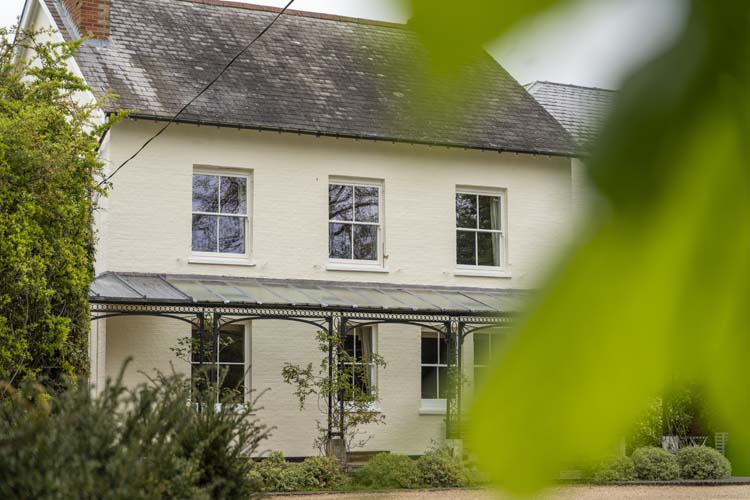
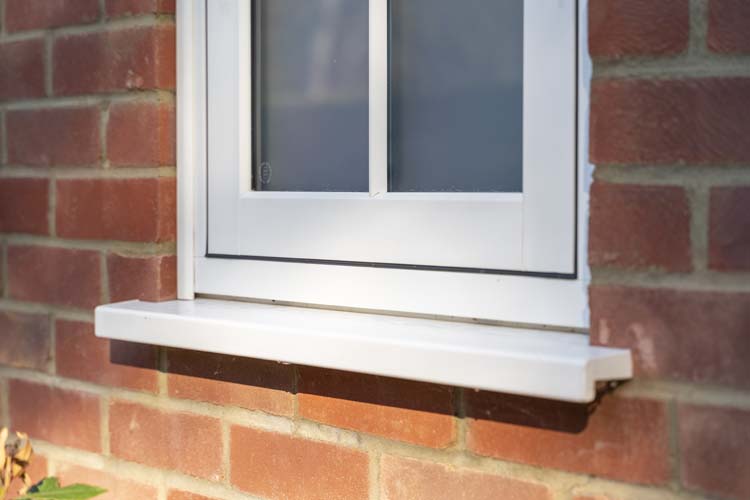
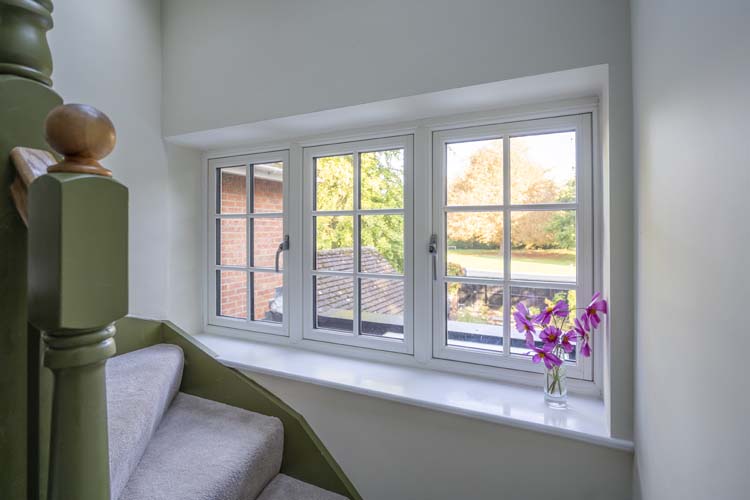
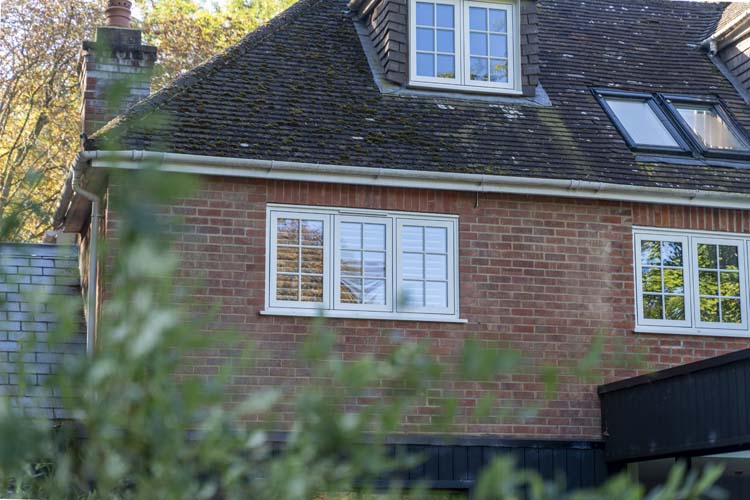
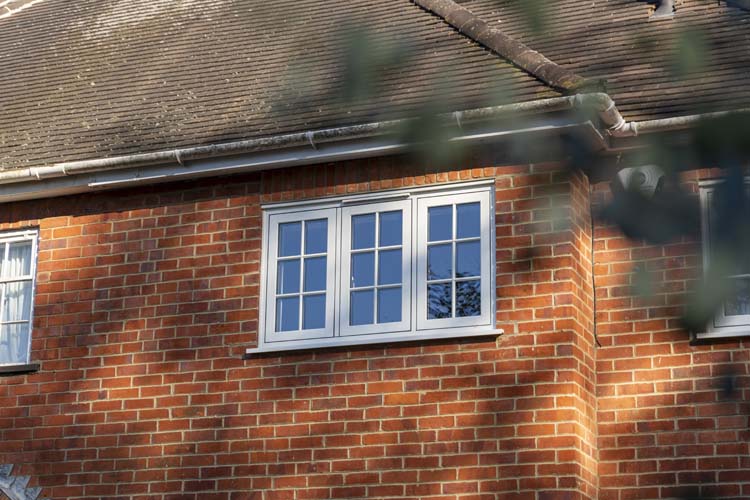
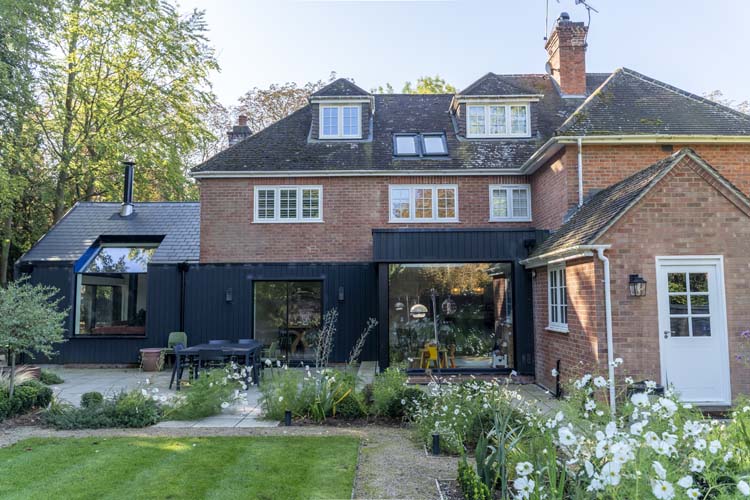
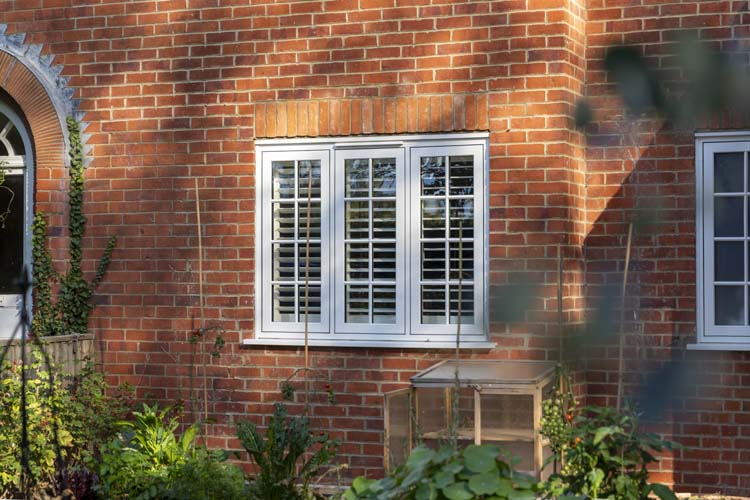
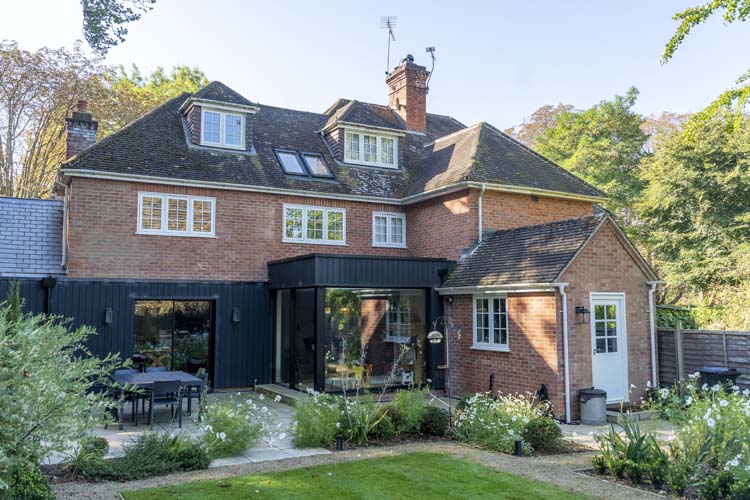
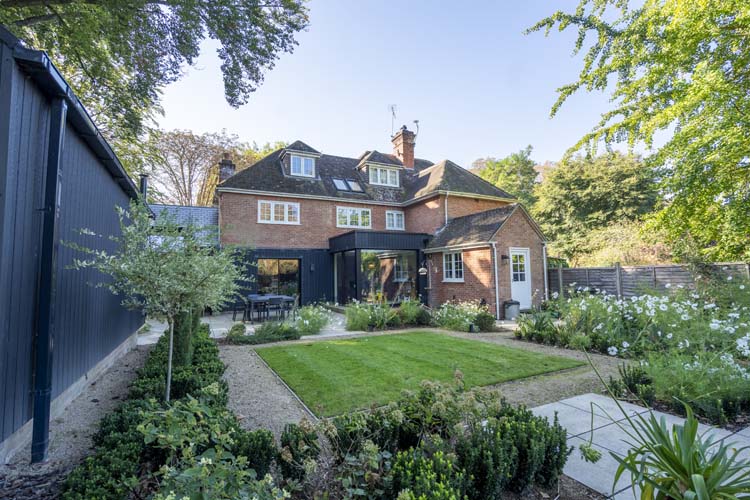
Georgian-style windows bring traditional character to this renovated Wargrave period home.
A home renovation can call for two very different approaches to glazing. At this semi-detached Wargrave property, the homeowners wanted traditional white windows for the original house and clean-lined contemporary glazing for the new living spaces. Thames Valley Windows helped them bring both ideas together, replacing a mix of ageing timber and single-glazed aluminium windows while contributing to the wider extension project.
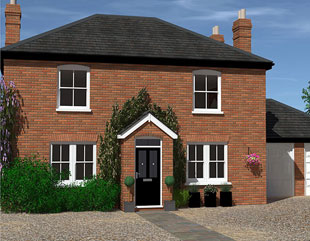
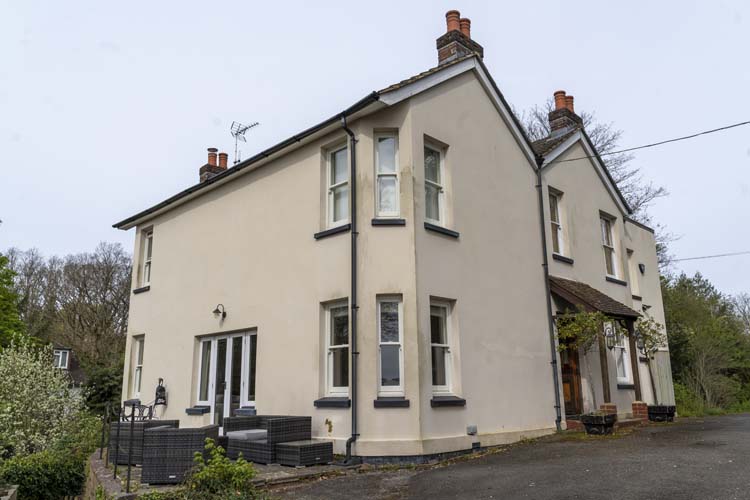
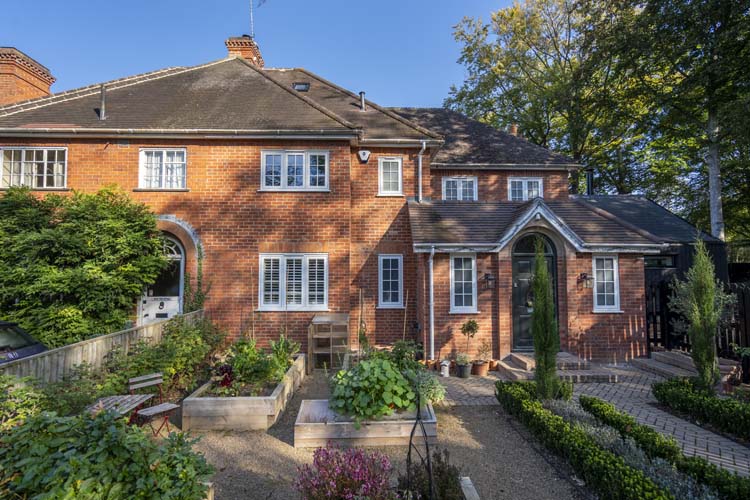
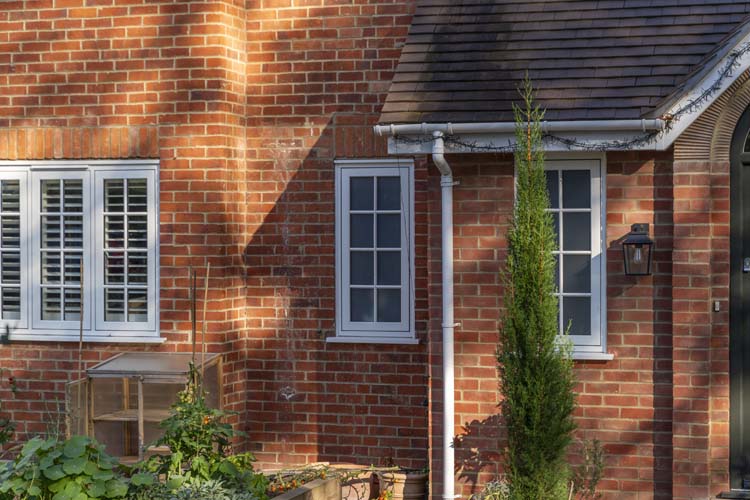
The homeowners had recently bought the house, which dates from the mid-twentieth century and sits in a peaceful setting near Reading. Its brick elevations and familiar window proportions gave the building a traditional character, but several existing windows let too much heat escape. The front façade was especially important: the owners wanted its replacement windows to sit comfortably alongside the neighbouring house while offering better insulation.
Their brief distinguished between the original building and the additions. White, traditional style windows would suit the front and other established parts of the house. The north-facing elevation and new extensions could take a more modern approach, with larger areas of glass and slim frames. The aim was a coherent home that could accommodate different architectural styles without losing the character of the original property.
Our designer Liam discussed the homeowners’ plans, priorities and budget, then invited them to the Bracknell showroom to compare uPVC and timber windows in person. Seeing the frames, opening styles and finishes up close helped them choose a design that felt right for the house.
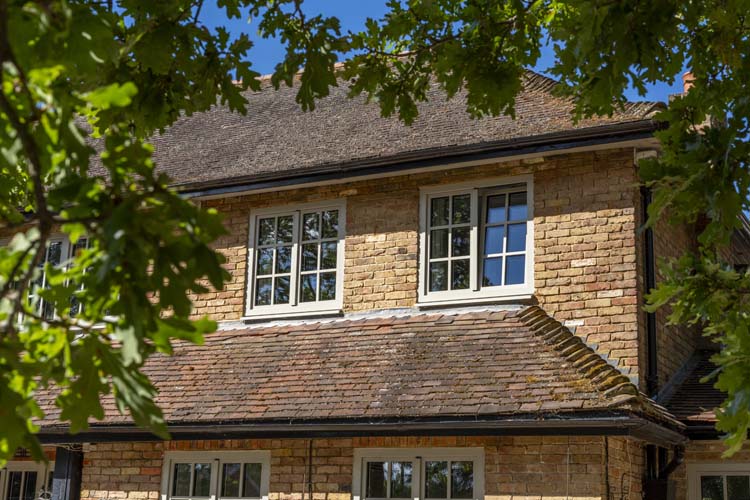
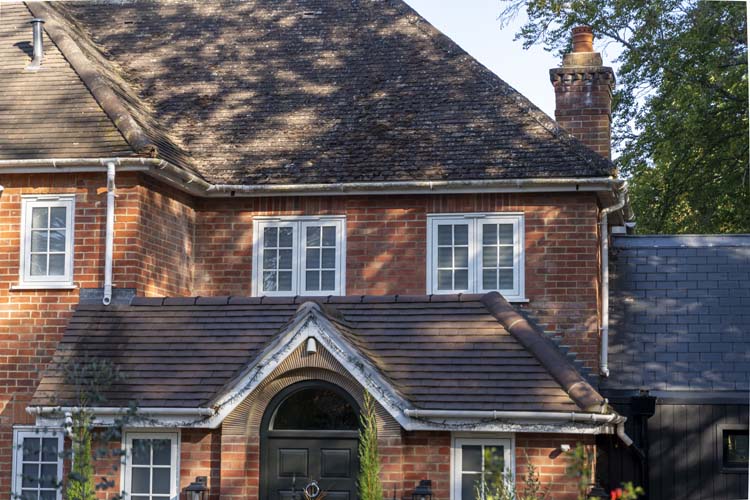
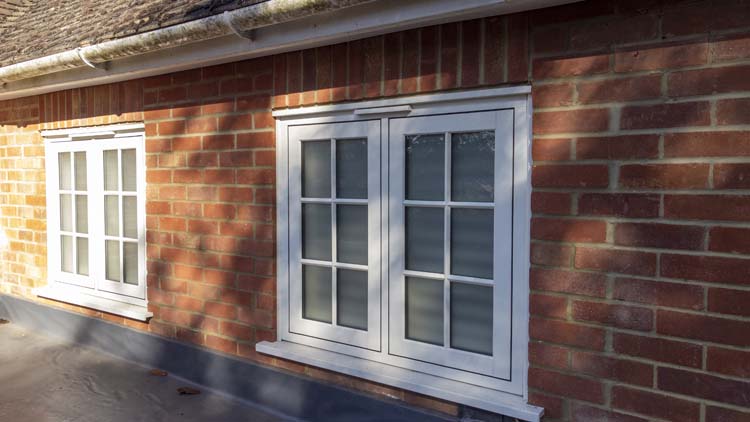
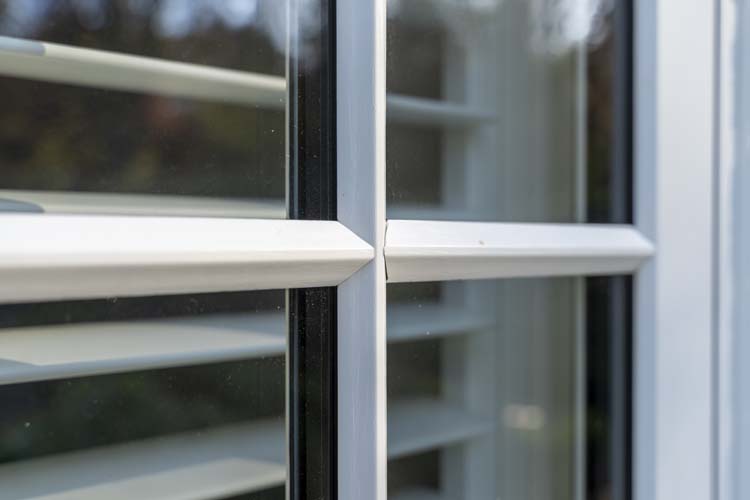
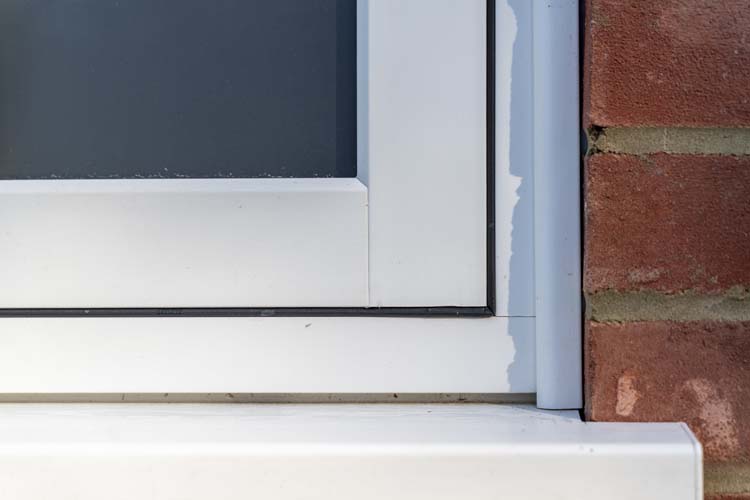
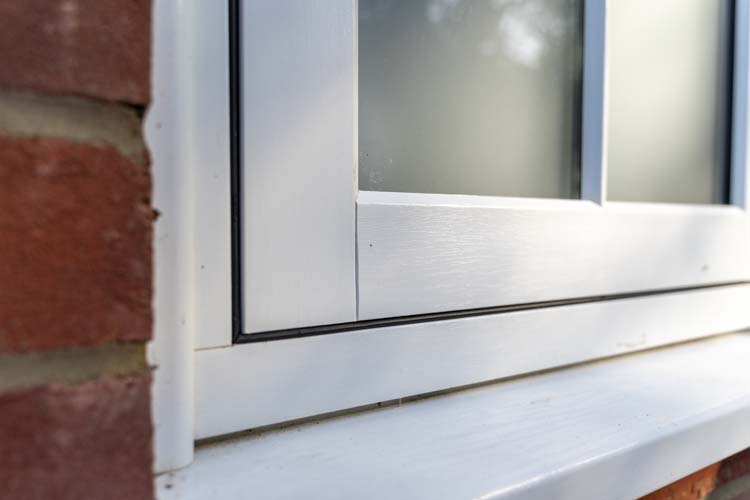
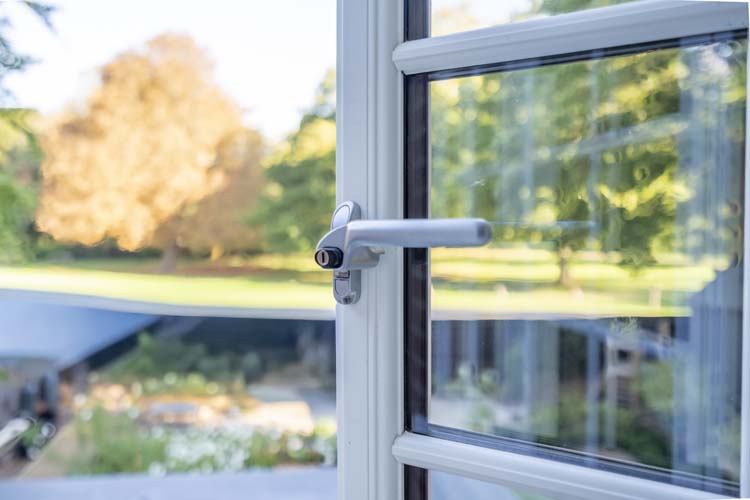
They selected white grain Halo flush casement windows with astragal Georgian bars. The finish has the subtle texture of painted timber, while the flush sashes create tidy lines when viewed from outside. Timber-look corner joints continue that effect: their square appearance echoes traditional joinery instead of drawing attention to a diagonal welded corner.
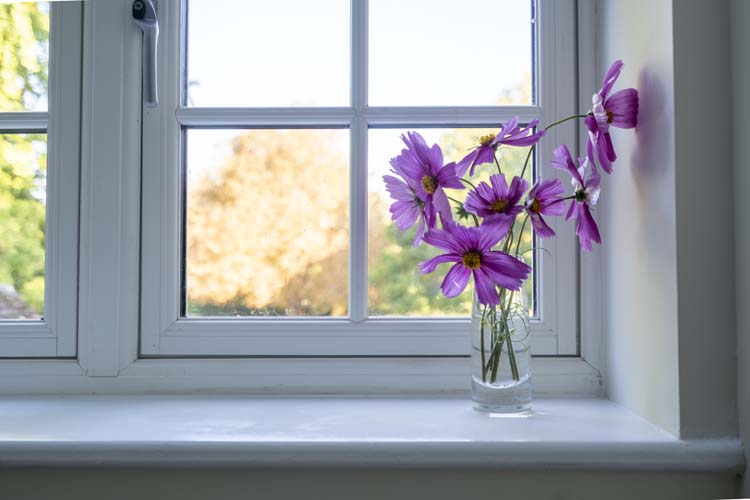
The Georgian bars provide the small-pane pattern the owners wanted. Rather than installing individual panes of glass as a traditional Georgian window might have used, the bars sit on the face of the modern glazed unit. This gives the windows the visual rhythm of smaller panes while retaining the practical benefits of double-glazed construction.
Georgian style windows can be tailored to suit different buildings. Some period properties call for sash windows with a regular grid of glazing bars; others suit a casement window that opens outward. Here, flush casements followed the proportions and opening pattern of the existing windows while bringing a more consistent look to the renovated elevations.
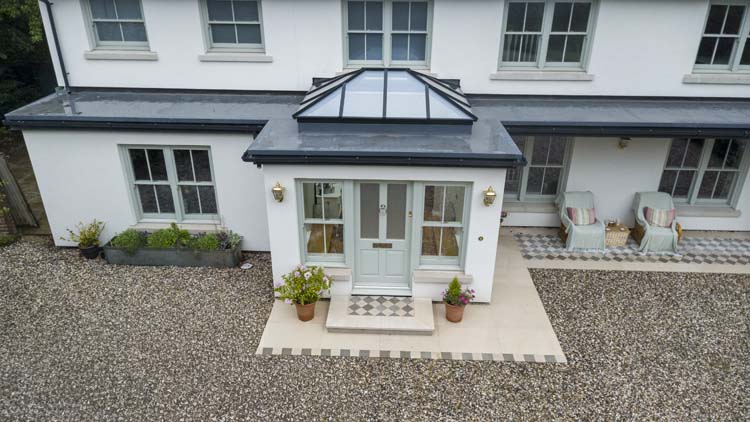
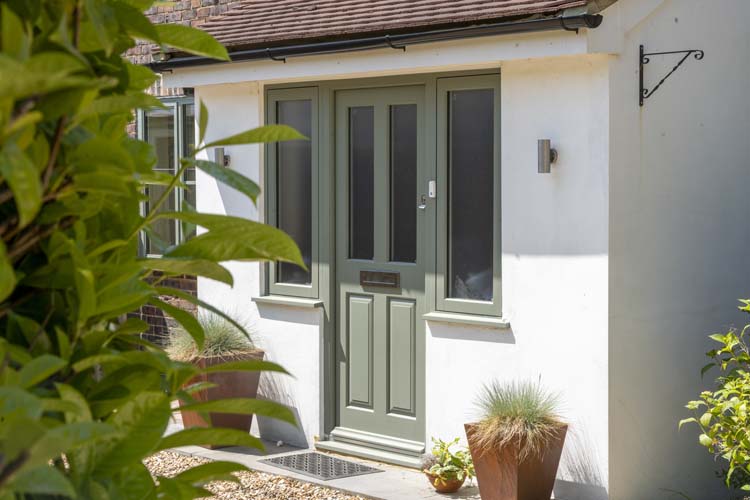
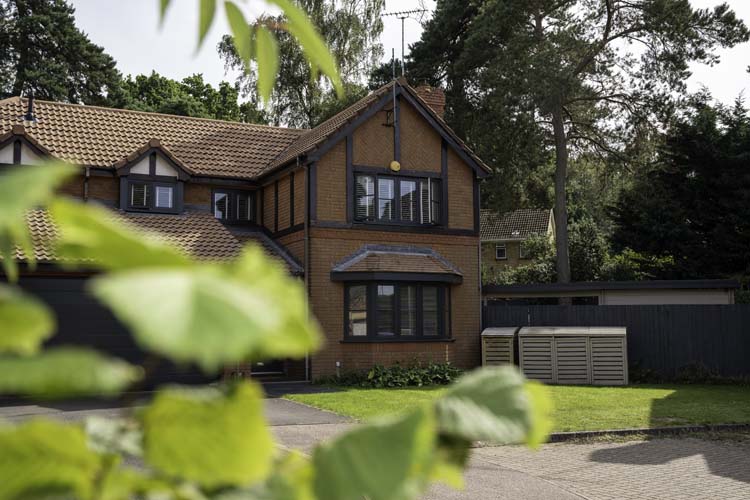
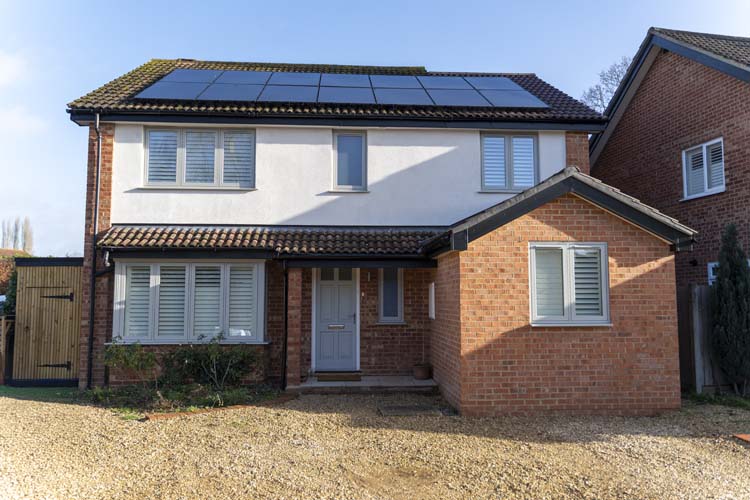
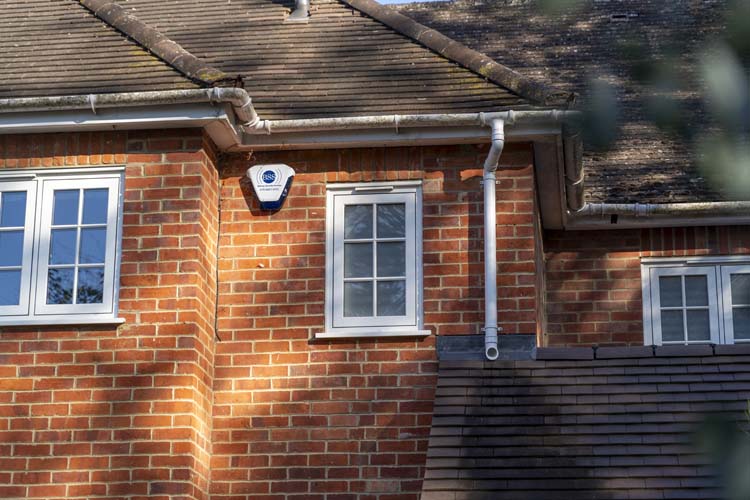
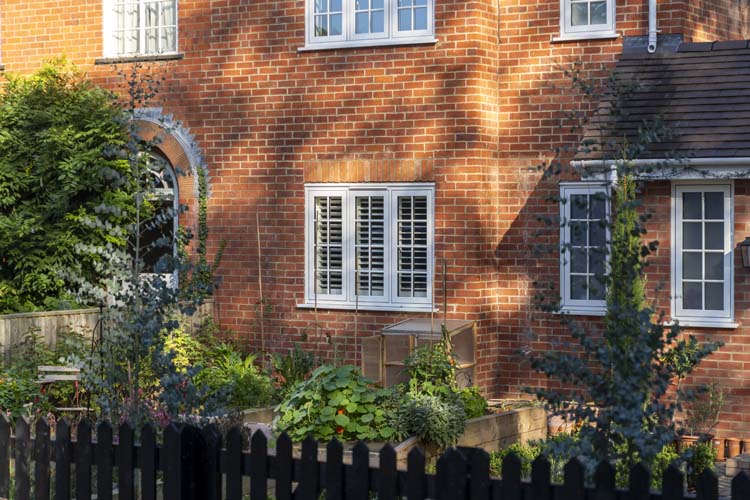
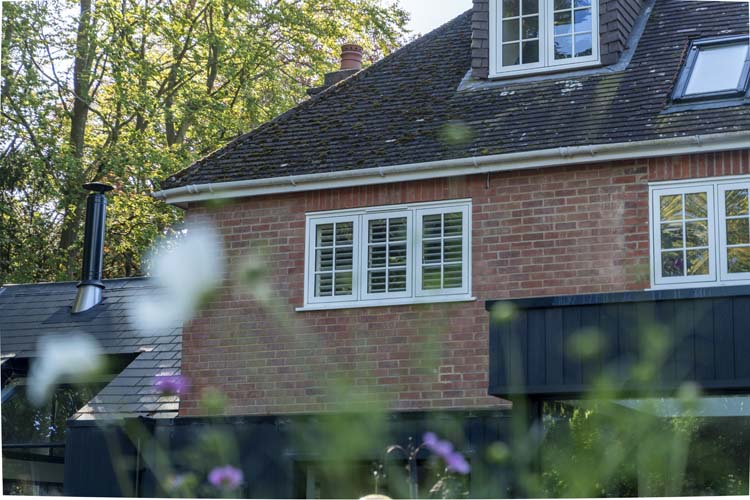
The homeowners chose white grain frames and glazing bars for a restrained finish against the warm brickwork. The exterior photographs show how the smaller pane pattern relates to the neighbouring property’s windows and the new porch. It adds detail without overwhelming the façade or making the glazing feel heavy.
Several window features helped refine the result. A slim outer frame and scotia glazing bead keep the sightlines neat, while carefully sized bars divide each glazed area into balanced sections. On selected units, a wider head, projecting cill and decorative horns strengthen the traditional appearance. The completed home also shows how these white windows can sit alongside larger panes and dark frames elsewhere in the renovation.
The existing mix of timber and single-glazed aluminium had left the homeowners concerned about heat loss. Replacing those units with modern double-glazed windows was therefore a central part of the project. The specified Halo window has a multi-chambered uPVC profile and low-emissivity glass; the project information records a U-value of 1.4 W/m²K for the replacement casements.
These energy-efficient windows offer a practical improvement while preserving the Georgian style the owners preferred. Their side-hinged casements open outward for everyday ventilation, and the glazed areas bring natural light into the rooms. Where required, trickle vents were incorporated into the specification to provide background ventilation.
The result illustrates why a traditional appearance does not dictate a single material or glazing option. Georgian bar windows can be made in timber or timber-effect uPVC, with different layouts to suit the proportions of a property. Depending on the chosen system and project requirements, homeowners can explore options including double-glazed and triple-glazed units. For this Wargrave house, the selected combination of white grain uPVC, flush casements and applied glazing bars answered the owners’ brief.
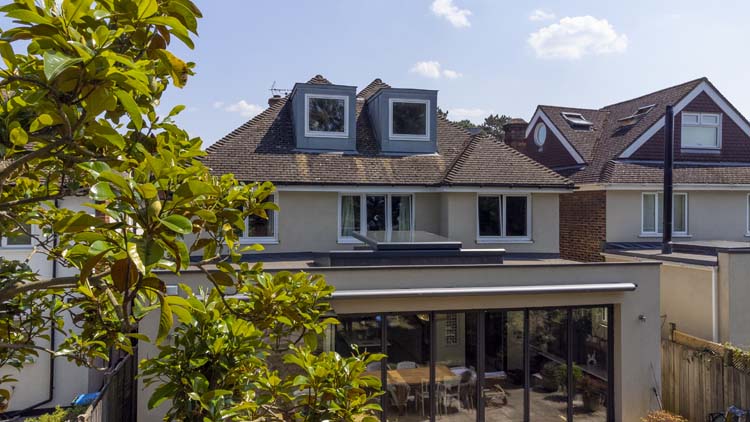
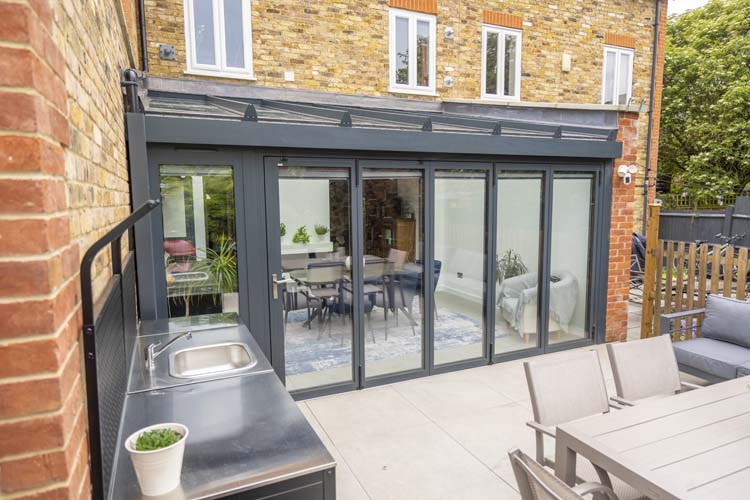
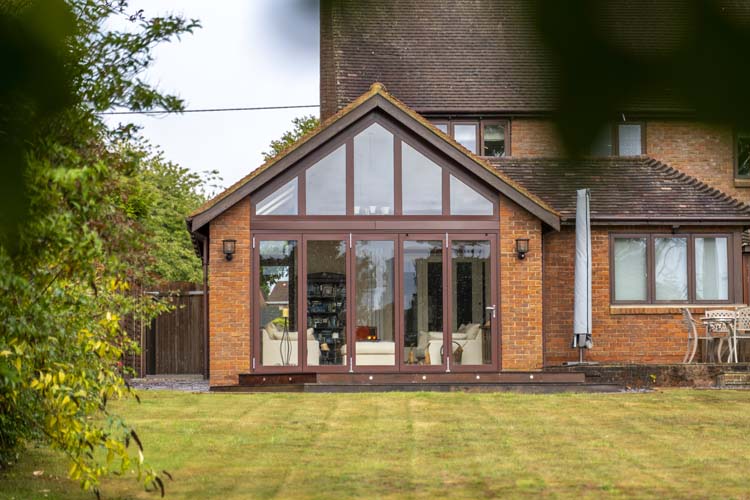
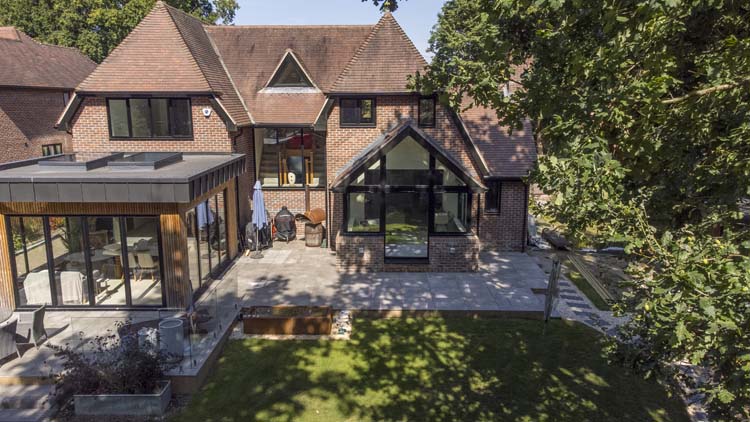
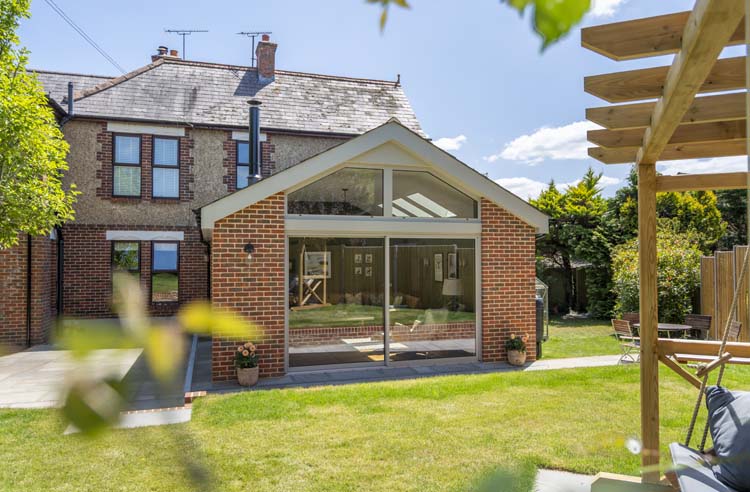
The replacement windows were one part of a much broader transformation. For the same property, Thames Valley Windows also designed a bespoke glazing solution for the gable-end extension, including a frameless eaves rooflight that brings daylight through the wall-to-roof junction. Contemporary aluminium windows and slim sliding doors serve the new living spaces, creating generous views towards the garden.
The contrast was intentional. The original house retains a familiar, finely divided window pattern, while the extensions use larger glazed openings to express their modern purpose. From the garden, the white Georgian-style frames soften the transition between the brick building and the darker contemporary glazing. The different window styles share a consistent attention to proportion, light and the way each room is used.
This Wargrave project shows how Georgian style windows can work within a contemporary renovation. The homeowners gained replacement windows that reflect the character of the existing house and address their concerns about heat loss, while the extension introduces a different experience of light and space.
Thames Valley Windows has been trusted by over 37,000 homeowners since 1984. Read our customer reviews on Trustpilot, then visit our Bracknell showroom to explore window styles and glazing options with one of our designers.
You may also be interested in reading the following blog article, ‘What are flush casements?‘
Our ref: 33111/112/113/114/33421
Suppliers:
Architectural Designer: Liam Griffin
Architect: Absolute Architecture
Builder: Lidum Construction
We can provide you with full colour 3D visualisations, allowing you to explore options that you may not have considered, with complete peace of mind.
Our showroom consists of:
Thames Valley Window Company
Head Office & Showroom
44 Longshot Lane
Bracknell
Berkshire RG12 1RL
United Kingdom
Designed so you can view most of our product range, our show room will help you understand what options will work best for you and your home.

Making plans to improve your home is exciting. If you would like to download any of our product brochures, please visit our brochure download page.